Leave a Message

Thank you for your message. We will be in touch with you shortly.

102 Whipperwill Way
102 Whipperwill Way
102 Whipperwill Way
102 Whipperwill Way
102 Whipperwill Way
102 Whipperwill Way
102 Whipperwill Way
102 Whipperwill Way
102 Whipperwill Way
102 Whipperwill Way
102 Whipperwill Way
102 Whipperwill Way
102 Whipperwill Way
102 Whipperwill Way
102 Whipperwill Way
102 Whipperwill Way
102 Whipperwill Way
102 Whipperwill Way
102 Whipperwill Way
102 Whipperwill Way
102 Whipperwill Way
102 Whipperwill Way
102 Whipperwill Way
102 Whipperwill Way
102 Whipperwill Way
102 Whipperwill Way
102 Whipperwill Way
102 Whipperwill Way
102 Whipperwill Way
102 Whipperwill Way
102 Whipperwill Way
102 Whipperwill Way
102 Whipperwill Way
102 Whipperwill Way
102 Whipperwill Way
102 Whipperwill Way
102 Whipperwill Way
102 Whipperwill Way
102 Whipperwill Way
SEE ALL PHOTOS
102 Whipperwill Way
102 Whipperwill Way
102 Whipperwill Way
102 Whipperwill Way
102 Whipperwill Way
102 Whipperwill Way
102 Whipperwill Way
102 Whipperwill Way
102 Whipperwill Way
102 Whipperwill Way
102 Whipperwill Way
102 Whipperwill Way
102 Whipperwill Way
102 Whipperwill Way
102 Whipperwill Way
102 Whipperwill Way
102 Whipperwill Way
102 Whipperwill Way
102 Whipperwill Way
102 Whipperwill Way
102 Whipperwill Way
102 Whipperwill Way
102 Whipperwill Way
102 Whipperwill Way
102 Whipperwill Way
102 Whipperwill Way
102 Whipperwill Way
102 Whipperwill Way
102 Whipperwill Way
102 Whipperwill Way
102 Whipperwill Way
102 Whipperwill Way
102 Whipperwill Way
102 Whipperwill Way
102 Whipperwill Way
102 Whipperwill Way
102 Whipperwill Way
102 Whipperwill Way
102 Whipperwill Way
Leased

102 Whipperwill Way

102 Whipperwill Way, Red Oak, TX 75154

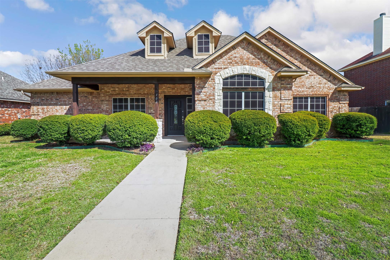
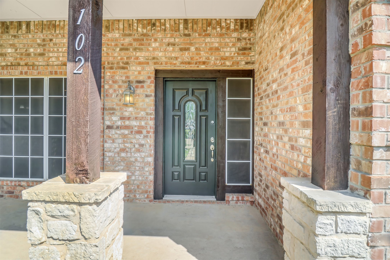
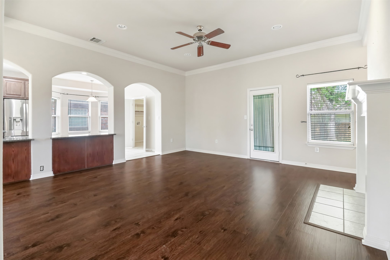
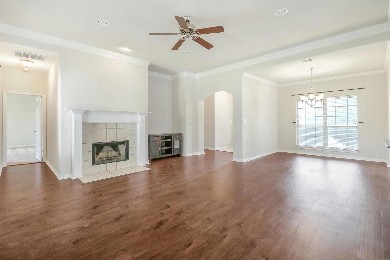
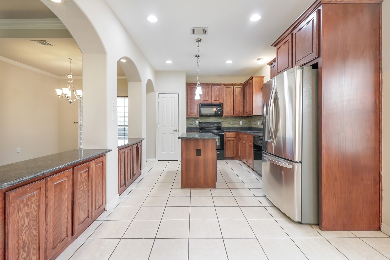
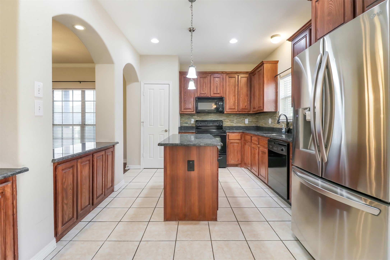
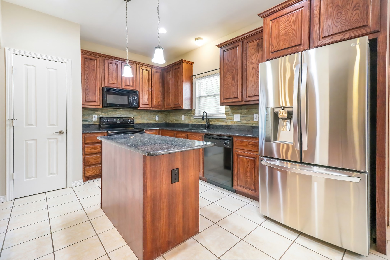
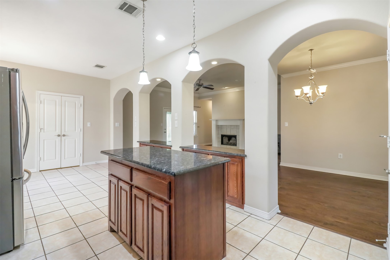
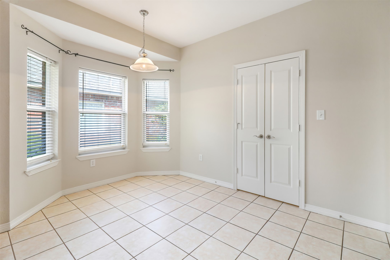
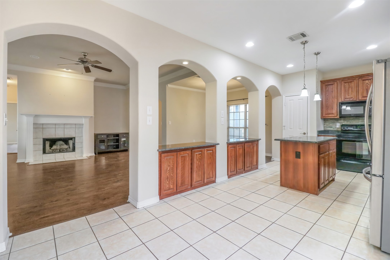
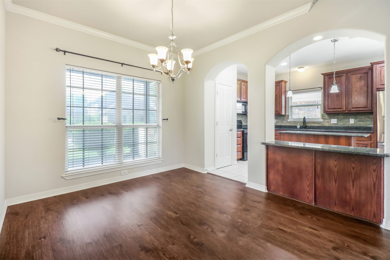
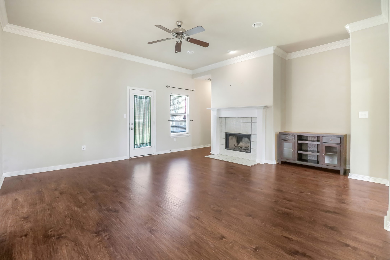
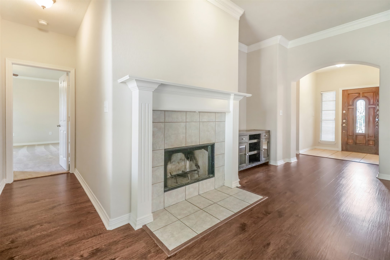
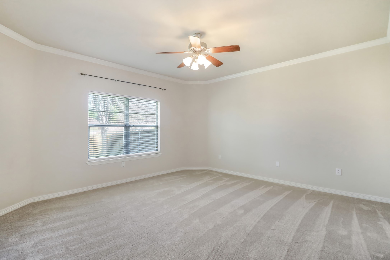
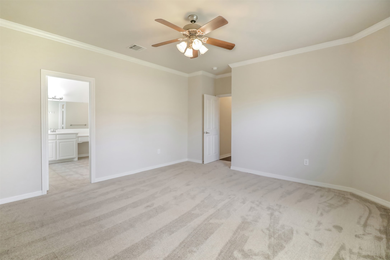
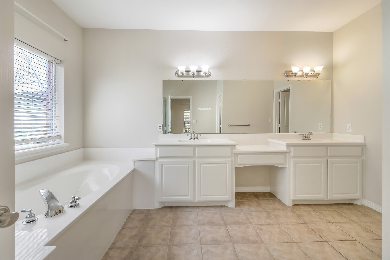
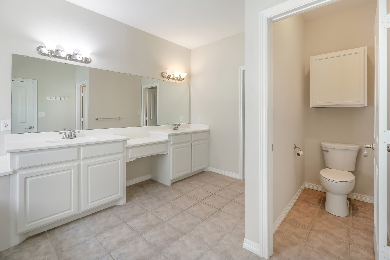
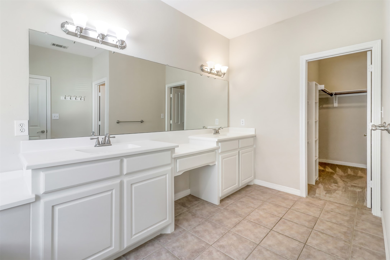
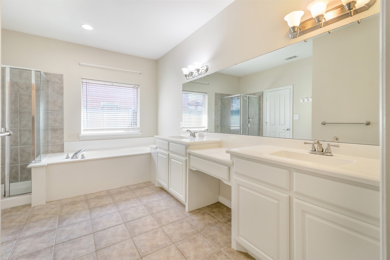
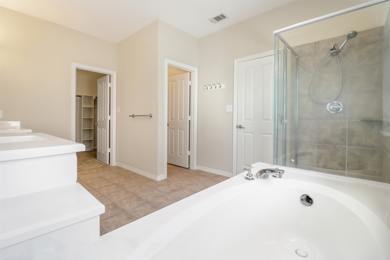
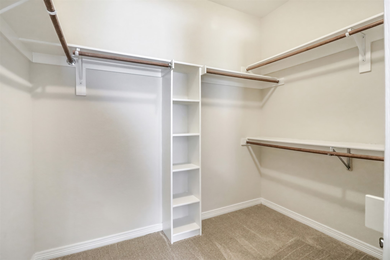
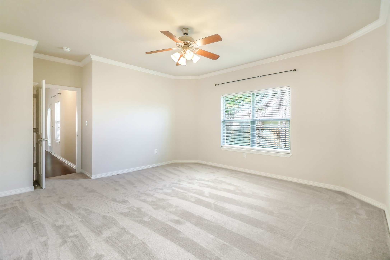
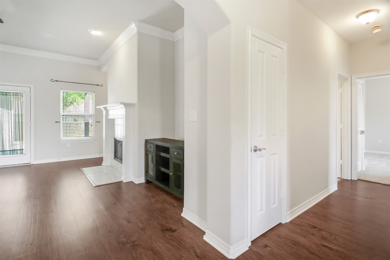
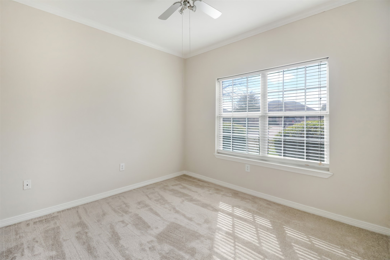
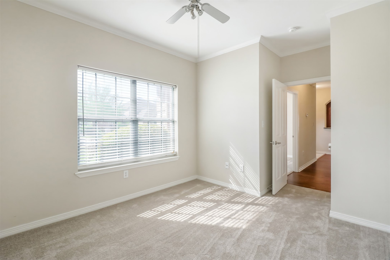
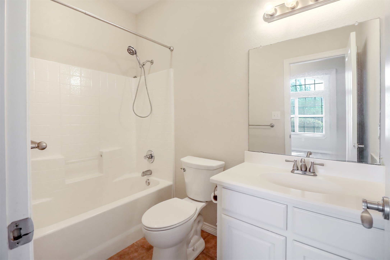
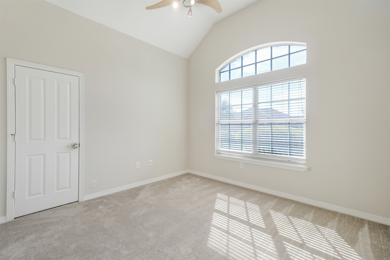
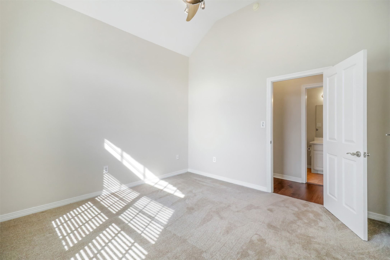
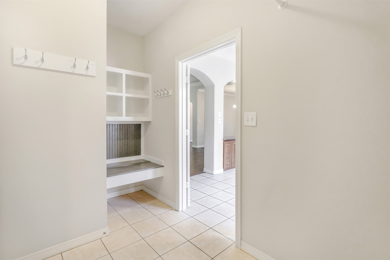
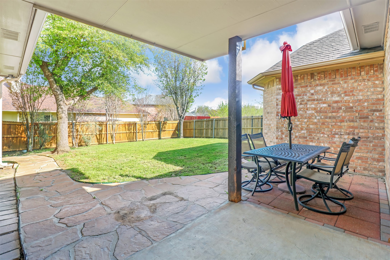
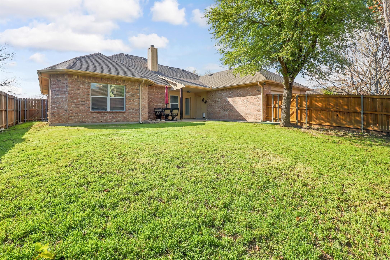
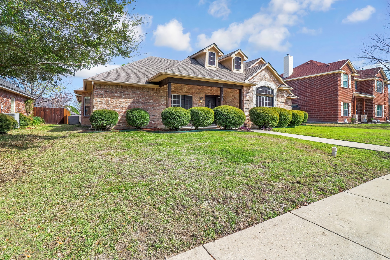
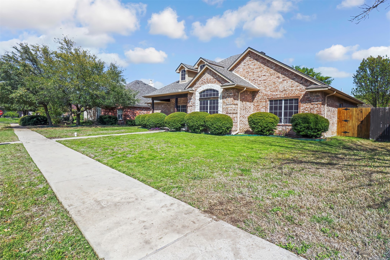
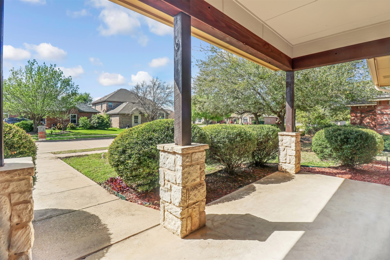
Elegant and spacious 3 bed 2 bath home located in the quiet and established Fox Hollow Estates neighborhood of Red Oak! Interior features include vaulted ceilings and crown molding throughout, beautiful wood flooring, wood burning fireplace in living area, kitchen with granite countertops, island, custom backsplash, tons of lovely cabinetry, and fridge. Master suite boasts dual sinks, garden tub, separate glass shower enclosure, and a huge walk in closet. Exterior features include landscaping and a fully fenced in backyard. Convenient access to shopping, dining, and entertainment! Landlord requirements include min 640 credit score, income 3x monthly rent, clean background and rental history with no previous evictions, convictions, or broken leases. Small pets okay on a case-by-case basis.

3
beds

2
baths

2,003 Sq.Ft. LIVING AREA

7,710.12 Sq.Ft. lot

John Busch

John Busch

Features & Amenities

Interior

  • total bedrooms3
  • Total bathrooms2
  • full bathrooms2
  • Laundry room Electric Dryer Hookup, Laundry in Utility Room
  • Flooring Carpet, Tile, Wood
  • Fireplace Living Room, Wood Burning
  • APPLIANCES Dishwasher, Electric Range, Electric Water Heater, Disposal, Microwave, Refrigerator
  • other interior Features Decorative/Designer Lighting Fixtures, Eat-in Kitchen, Granite Counters, High Speed Internet, Kitchen Island, Open Floorplan, Cable TV, Vaulted Ceiling(s), Walk-In Closet(s)

Area & Lot

  • Status Leased
  • Date Leased June 15, 2026
  • Living Area2,003 Sq.Ft.
  • Lot Area7,710.12 Sq.Ft.
  • MLS® ID21285503
  • TypeResidential
  • YEAR BUILT2004
  • NeighborhoodRed Oak
  • Architecture StylesTraditional, Detached
  • Elementary SchoolRed Oak
  • Middle SchoolRed Oak
  • High SchoolRed Oak
  • School DistrictRed Oak ISD

Exterior

  • STORIES1
  • Garage Space2.0
  • water SourcePublic
  • utilitiesElectricity Connected, Sewer Available, Separate Meters, Underground Utilities, Water Available, Cable Available
  • PoolNone
  • roofComposition
  • lot featuresBack Yard, Lawn, Landscaped, Sprinkler System, Few Trees
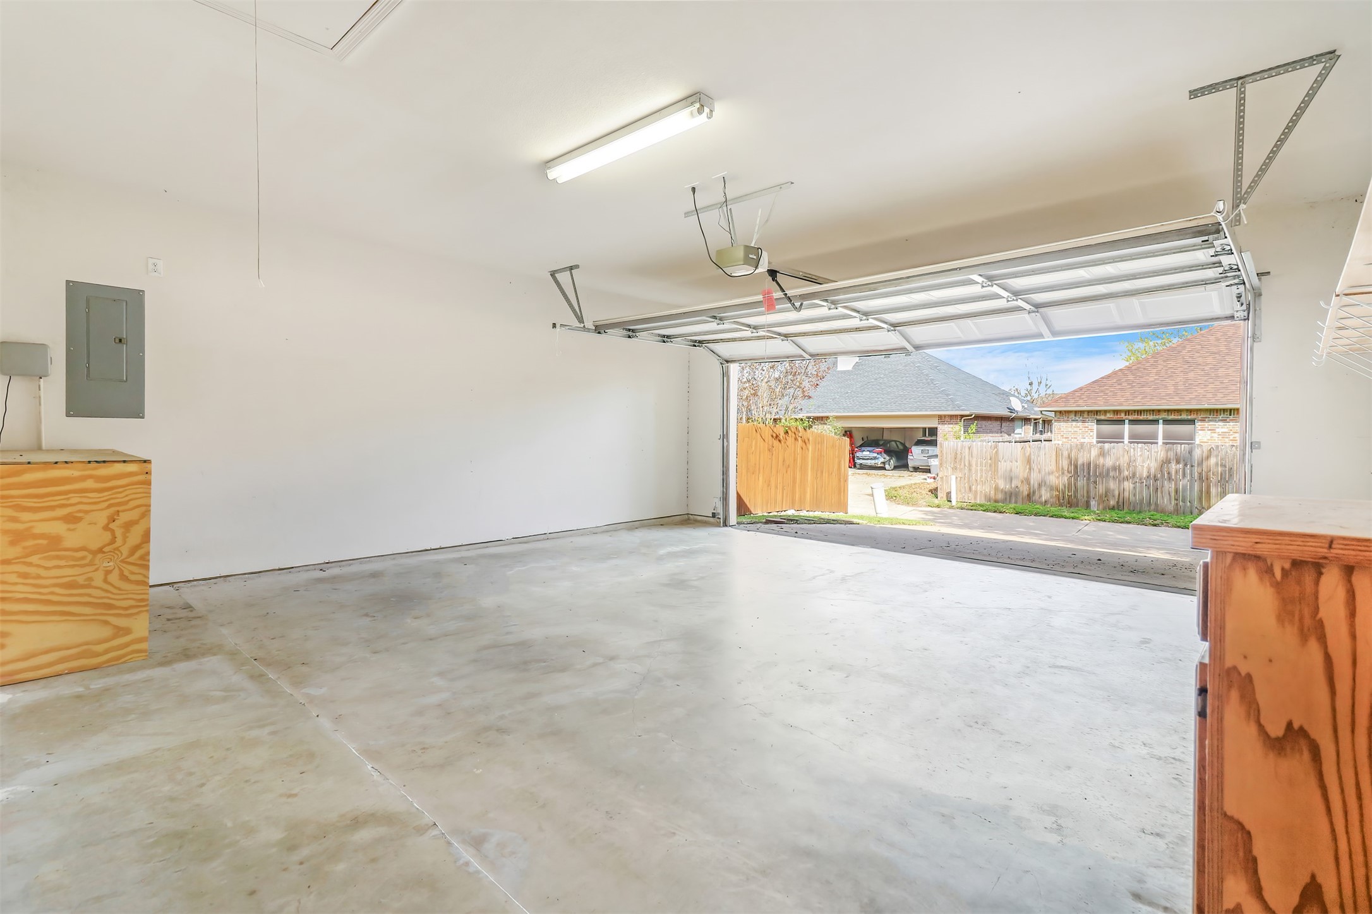
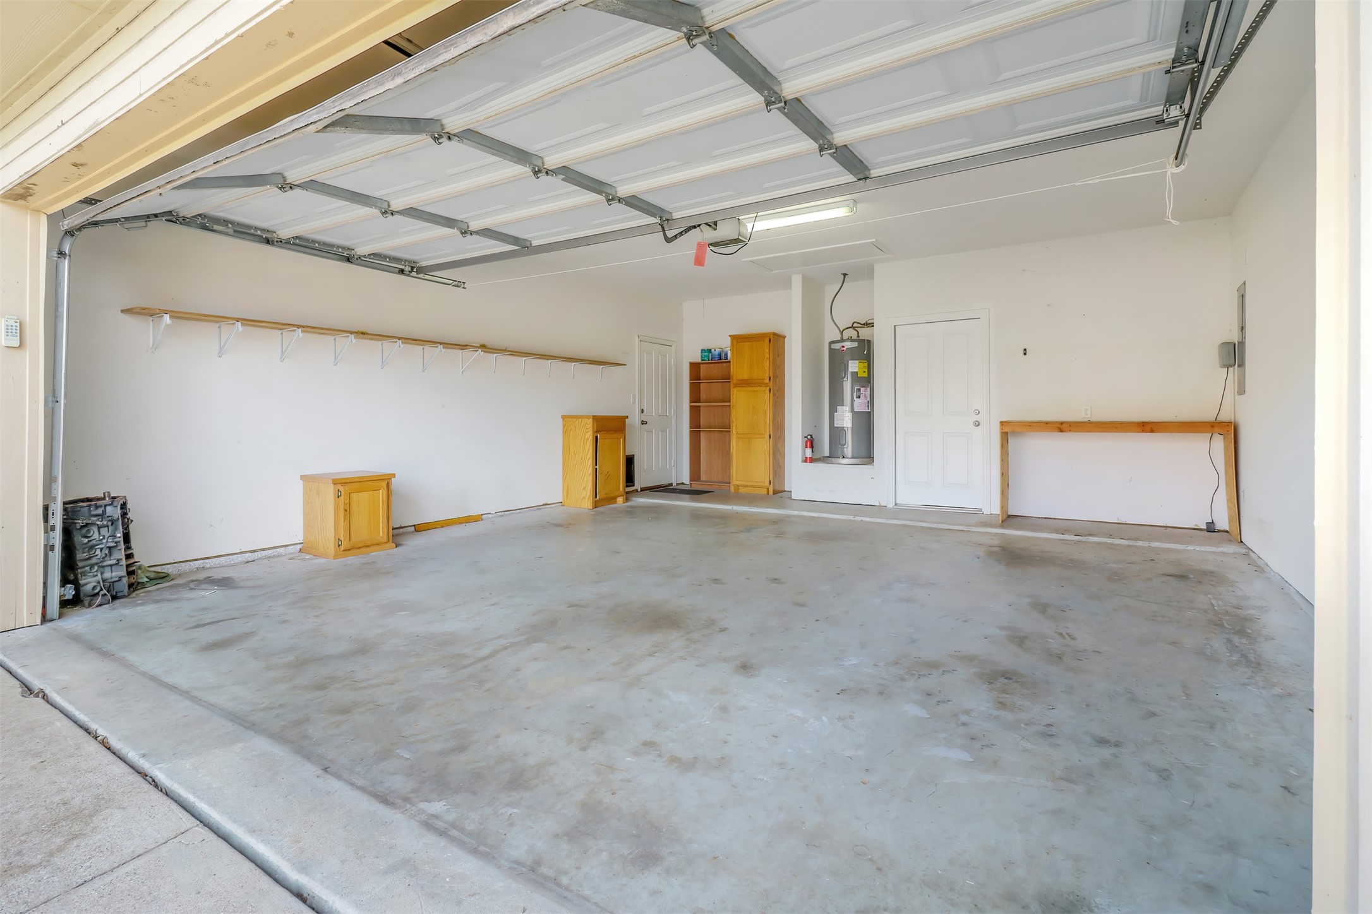
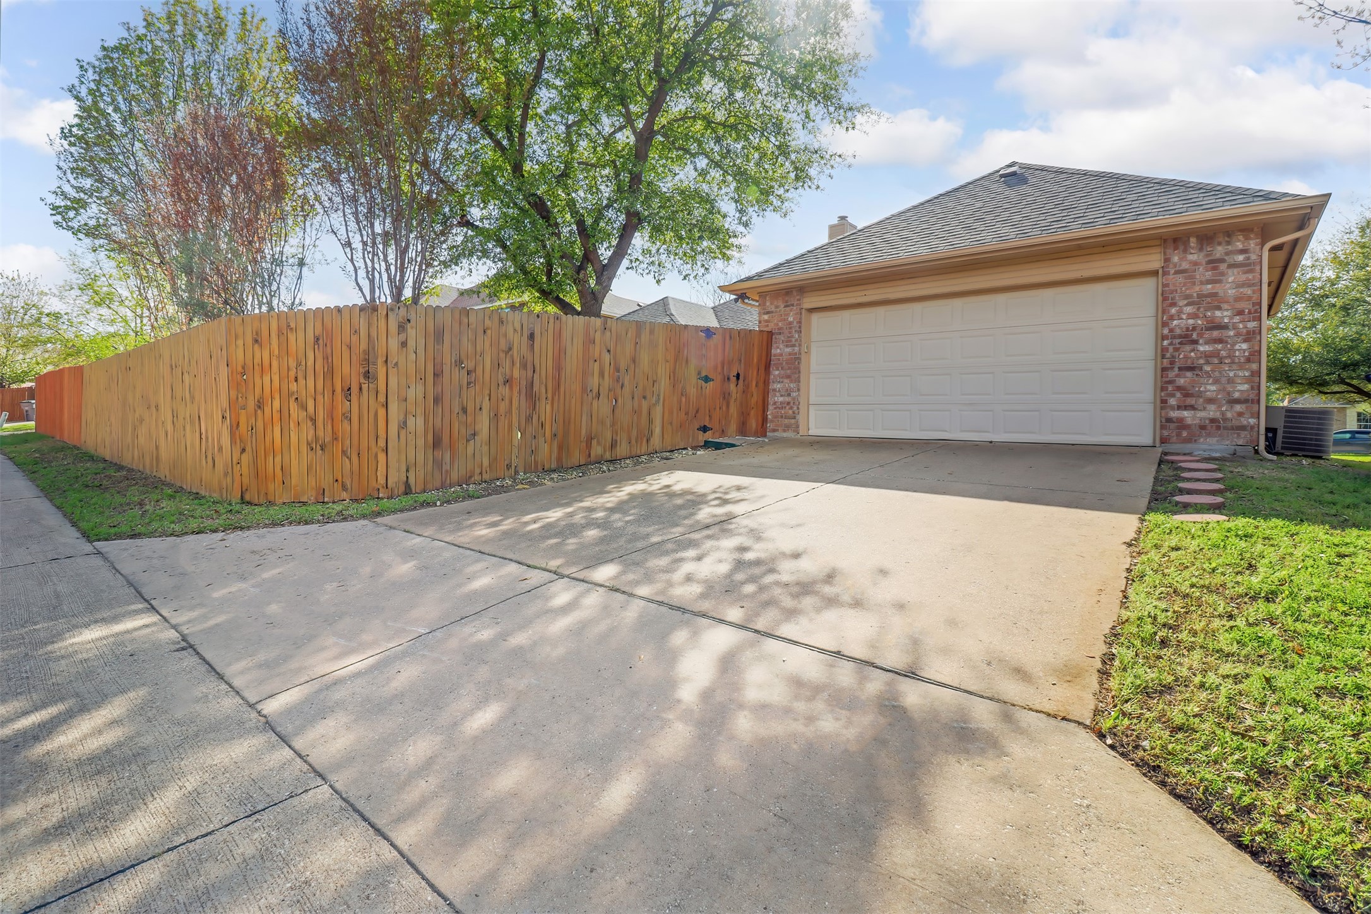
  • parkingDoor-Single, Garage, Garage Door Opener, Garage Faces Rear
  • HEAT TYPECentral, Electric
  • AIR CONDITIONINGCentral Air, Ceiling Fan(s), Electric
  • sewerPublic Sewer
  • SubstructureSlab
  • security FeaturesSmoke Detector(s)
  • other exterior FeaturesLighting, Rain Gutters

Financial

  • Price Upon Request
View Virtual Tour

Red Oak

Explore

Work With Us

From honest guidance to hands-on support, discover why clients trust us to handle their real estate journey.

Follow Us on Instagram