Leave a Message

Thank you for your message. We will be in touch with you shortly.

110 Claremont Drive
110 Claremont Drive
110 Claremont Drive
110 Claremont Drive
110 Claremont Drive
110 Claremont Drive
110 Claremont Drive
110 Claremont Drive
110 Claremont Drive
110 Claremont Drive
110 Claremont Drive
110 Claremont Drive
110 Claremont Drive
110 Claremont Drive
110 Claremont Drive
110 Claremont Drive
110 Claremont Drive
110 Claremont Drive
110 Claremont Drive
110 Claremont Drive
110 Claremont Drive
110 Claremont Drive
110 Claremont Drive
110 Claremont Drive
110 Claremont Drive
110 Claremont Drive
110 Claremont Drive
110 Claremont Drive
110 Claremont Drive
110 Claremont Drive
110 Claremont Drive
110 Claremont Drive
110 Claremont Drive
110 Claremont Drive
110 Claremont Drive
110 Claremont Drive
110 Claremont Drive
110 Claremont Drive
110 Claremont Drive
110 Claremont Drive
SEE ALL PHOTOS
110 Claremont Drive
110 Claremont Drive
110 Claremont Drive
110 Claremont Drive
110 Claremont Drive
110 Claremont Drive
110 Claremont Drive
110 Claremont Drive
110 Claremont Drive
110 Claremont Drive
110 Claremont Drive
110 Claremont Drive
110 Claremont Drive
110 Claremont Drive
110 Claremont Drive
110 Claremont Drive
110 Claremont Drive
110 Claremont Drive
110 Claremont Drive
110 Claremont Drive
110 Claremont Drive
110 Claremont Drive
110 Claremont Drive
110 Claremont Drive
110 Claremont Drive
110 Claremont Drive
110 Claremont Drive
110 Claremont Drive
110 Claremont Drive
110 Claremont Drive
110 Claremont Drive
110 Claremont Drive
110 Claremont Drive
110 Claremont Drive
110 Claremont Drive
110 Claremont Drive
110 Claremont Drive
110 Claremont Drive
110 Claremont Drive
110 Claremont Drive
Sold

110 Claremont Drive

110 Claremont Drive, Ovilla, TX 75154

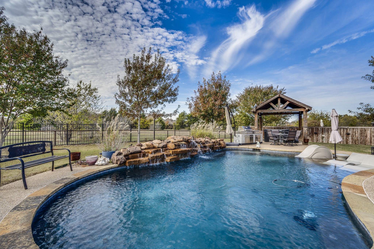
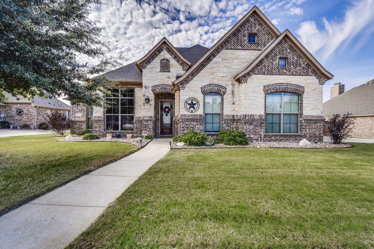
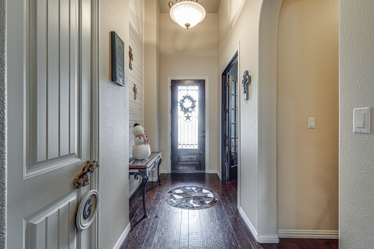
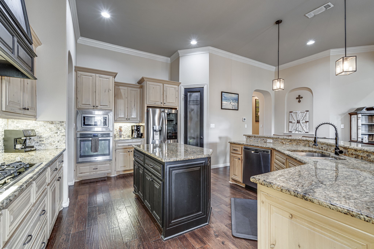
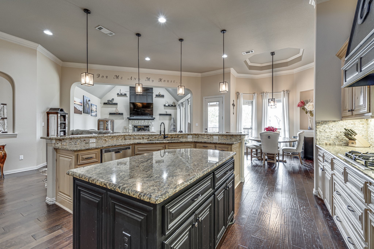
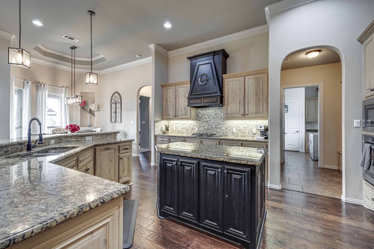
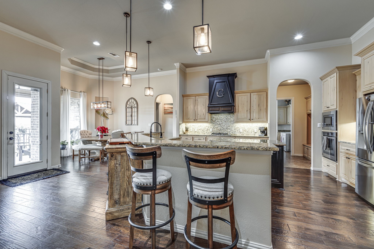
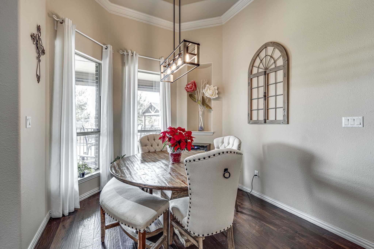
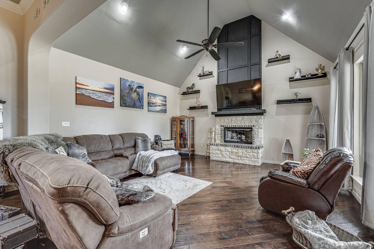
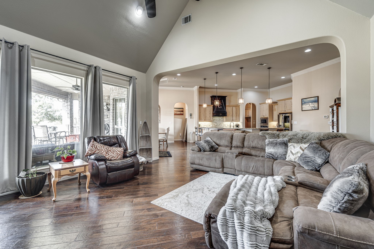
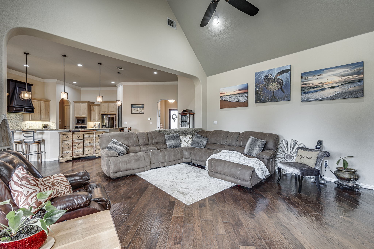
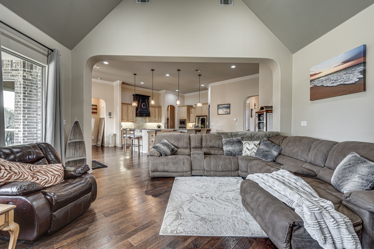
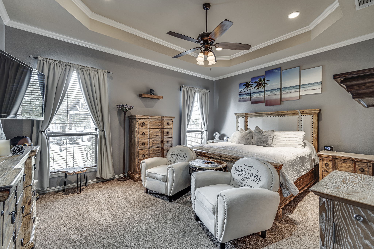
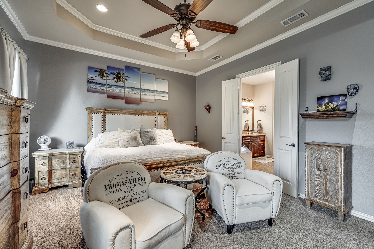
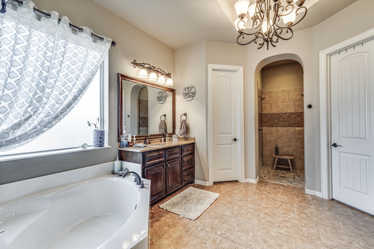
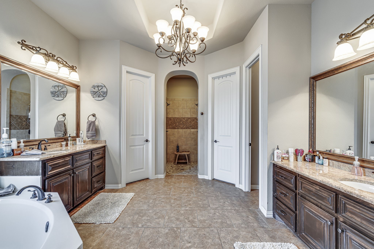
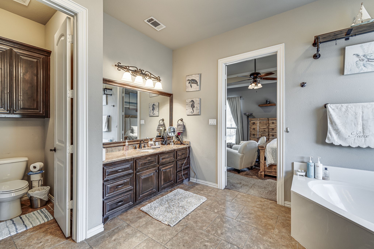
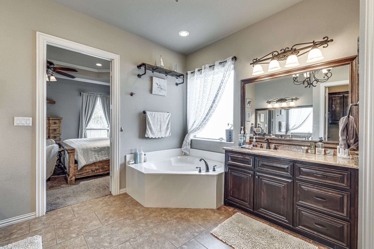
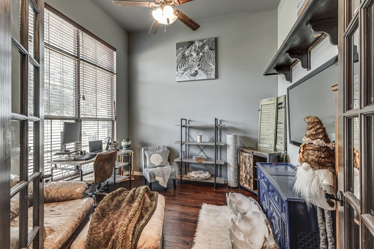
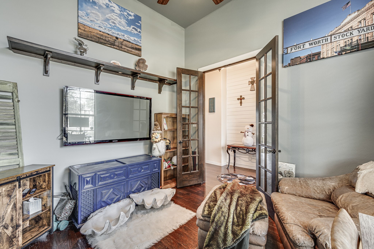
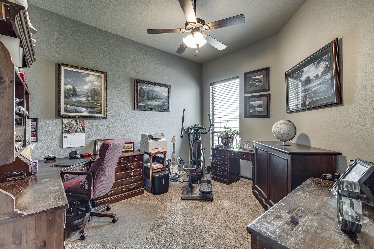
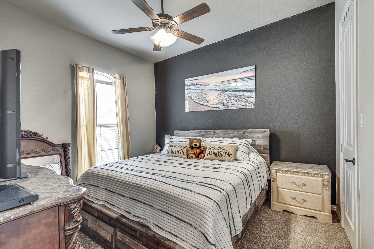
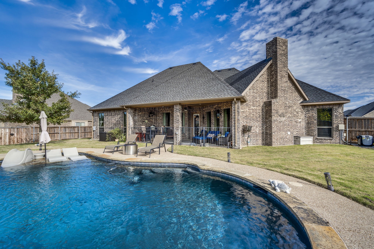
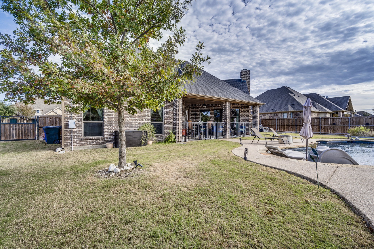
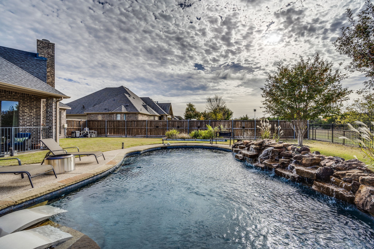
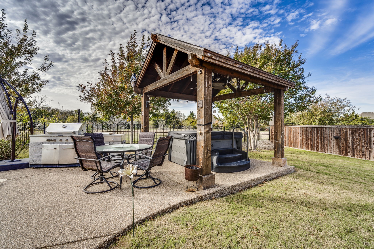
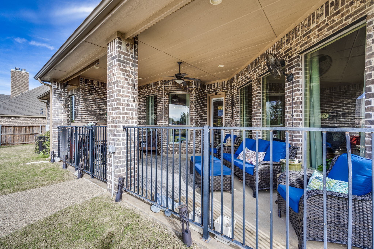
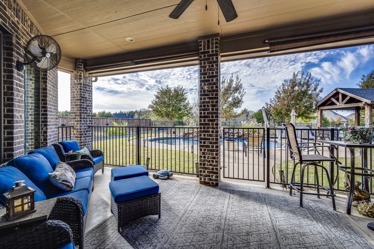
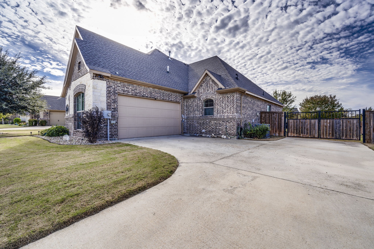
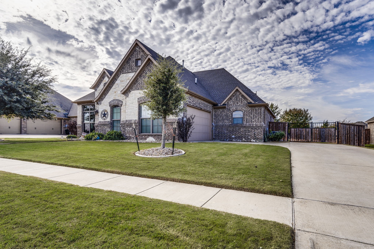
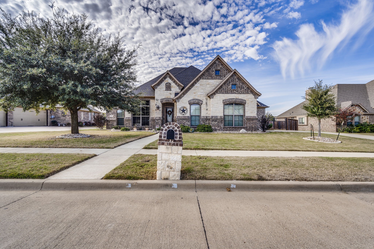
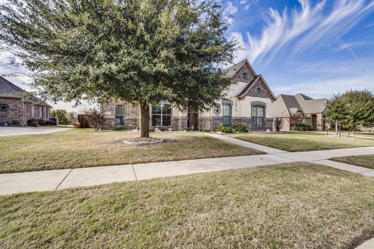
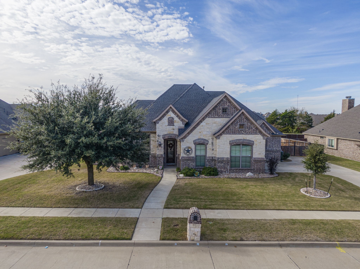
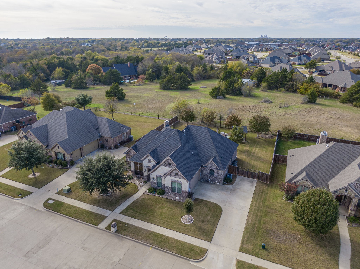
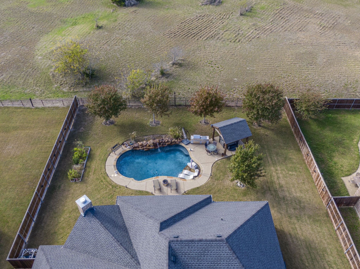
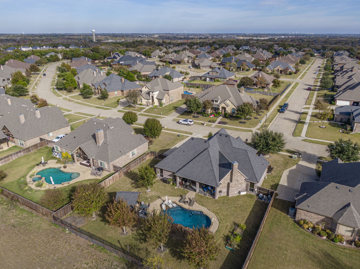
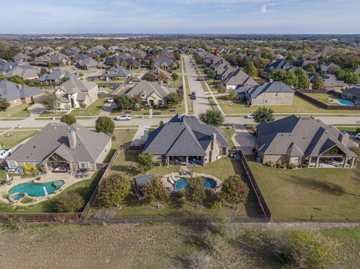
Previous buyer was not able to sell their home so this beauty is back on the market and ready for you! This beautiful home offers everything you need for comfort, privacy, and style, featuring 3 spacious bedrooms, a cozy office space, and a wood-burning fireplace perfect for cozy winter nights. Natural light pours through large windows, brightening every room, while the backyard is your private oasis with a pool for summer fun and a serene pergola for outdoor relaxation. Backing onto an open field, you'll enjoy unmatched peace and privacy. Whether hosting family gatherings or enjoying quiet moments in your own retreat, this home has it all. Start an exciting new chapter for 2025 in a place that combines warmth, comfort, and beauty. Hot tub stays with acceptable offer!!

3
beds

2
baths

2,523 Sq.Ft. LIVING AREA

0.35 Acres lot

John Busch

John Busch

Features & Amenities

Interior

  • total bedrooms3
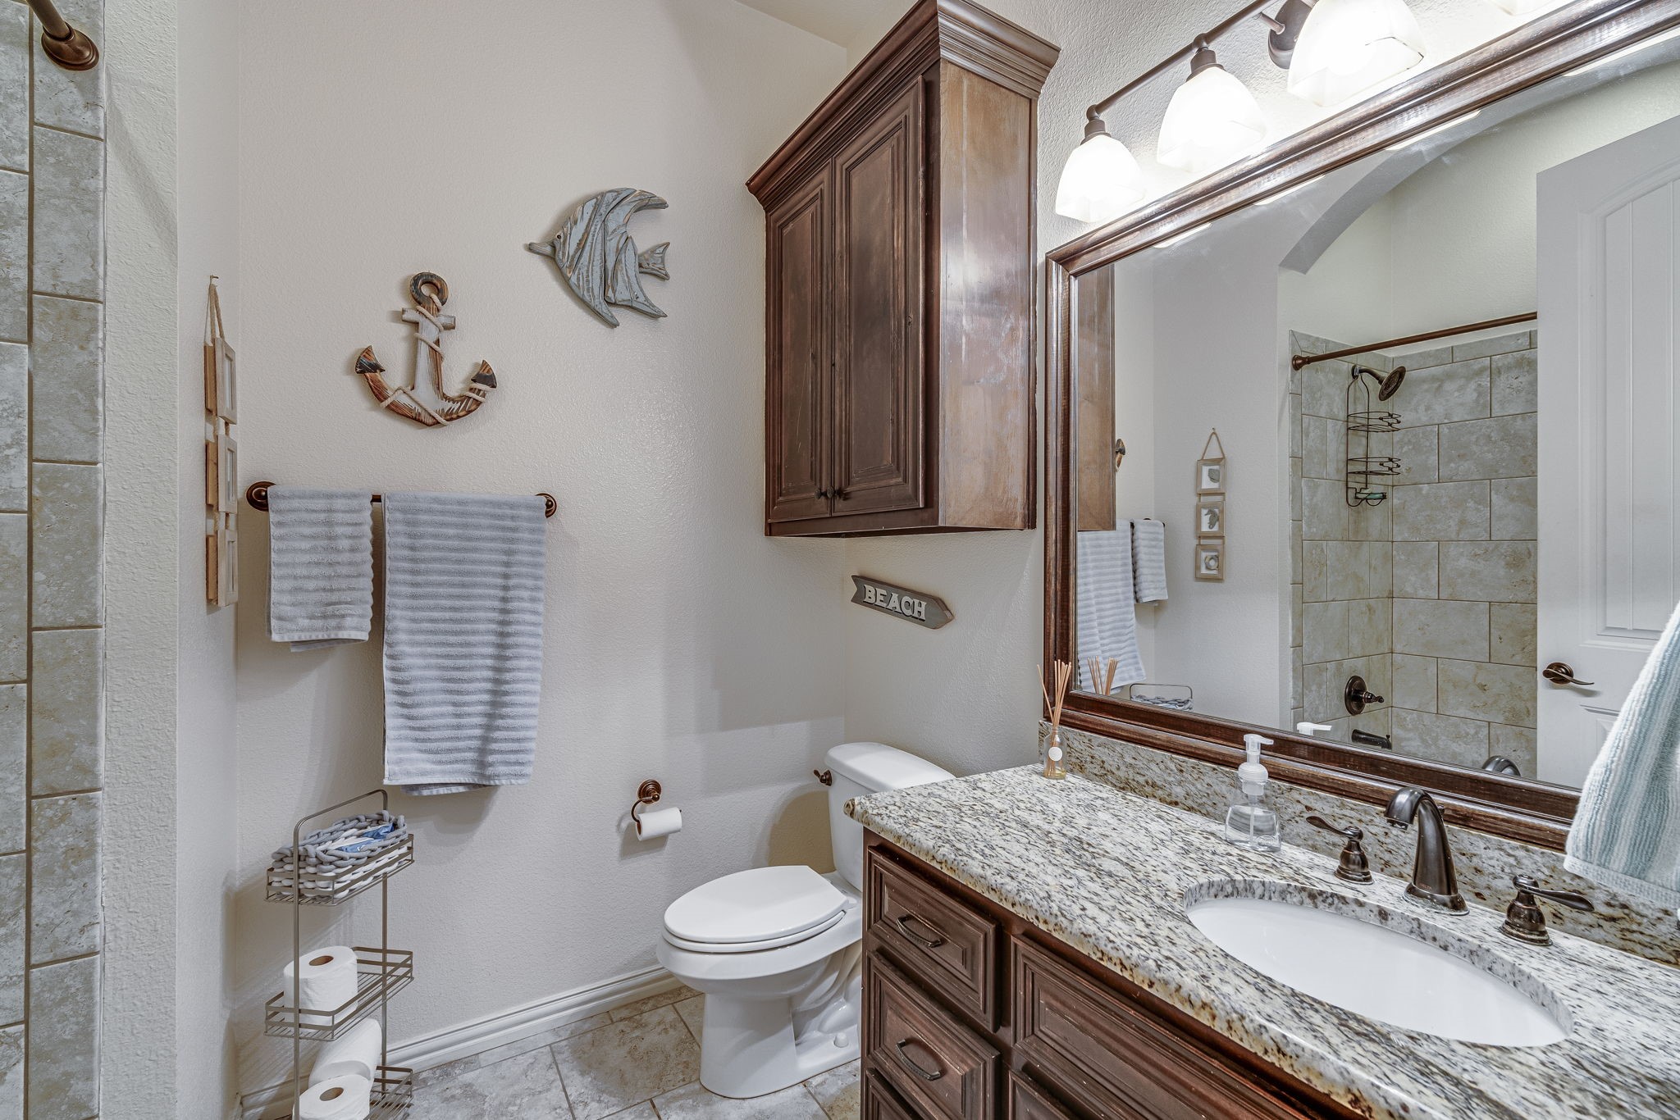
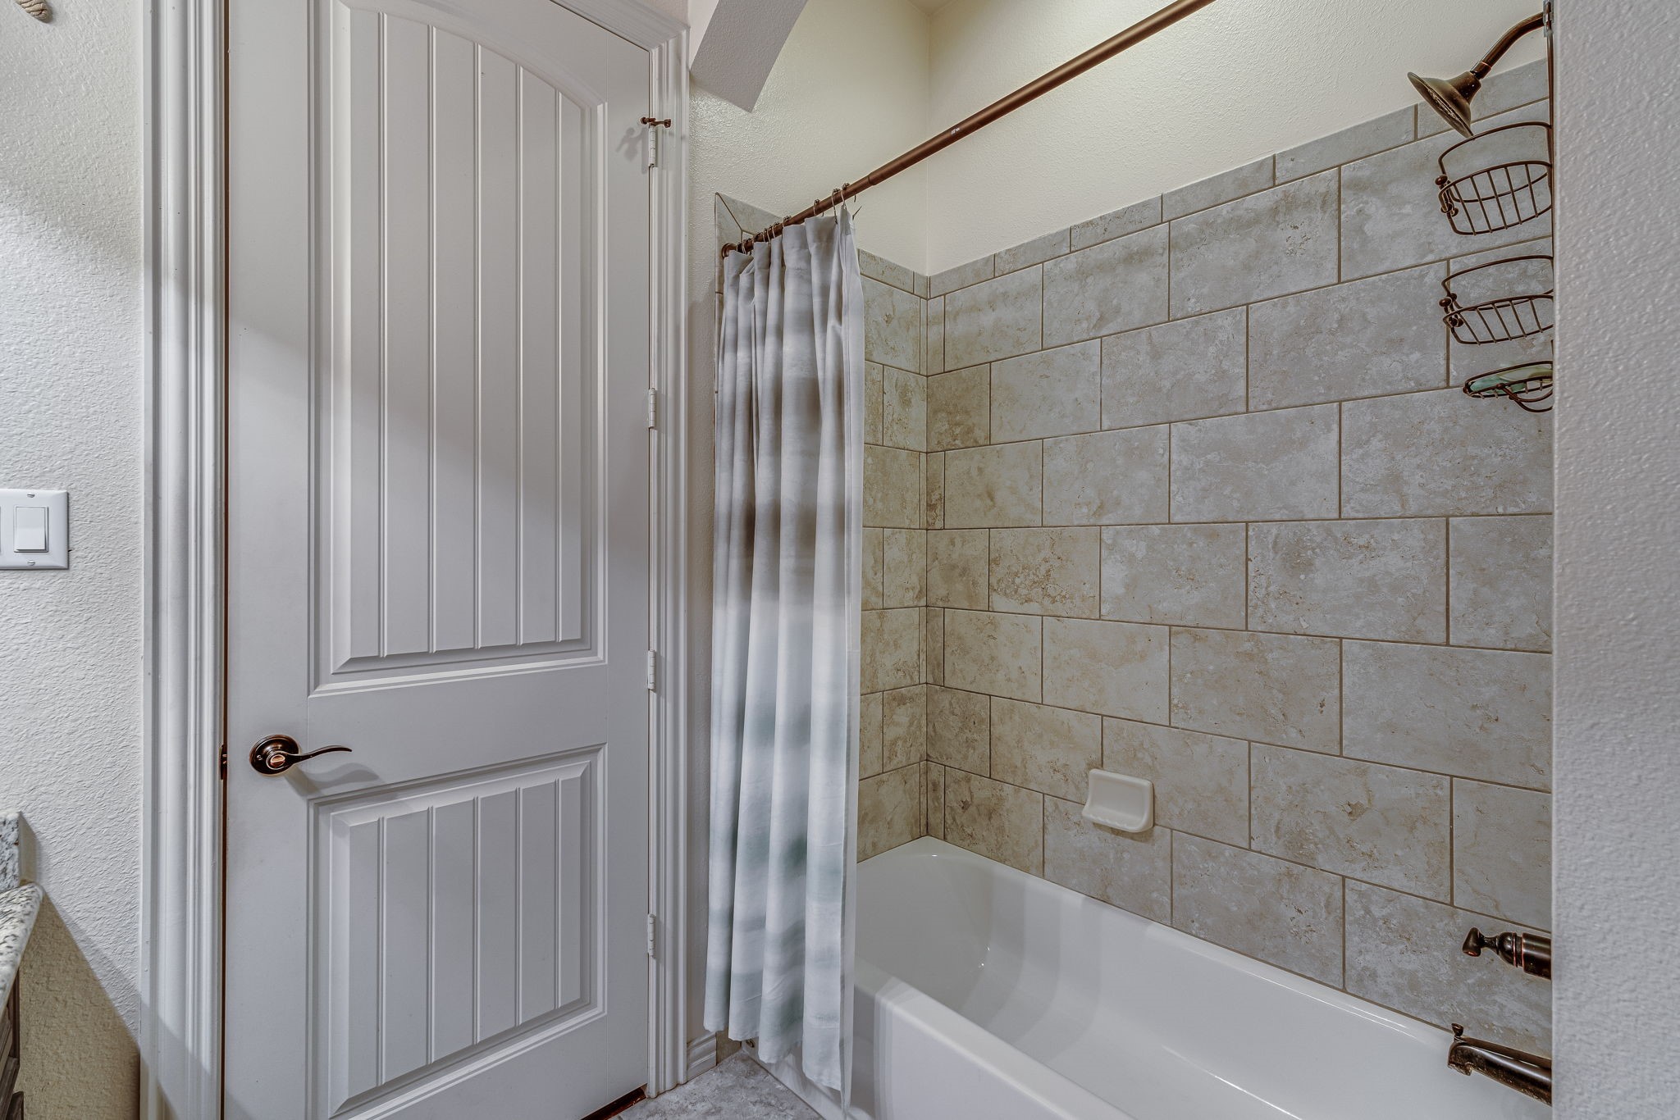
  • Total bathrooms2
  • full bathrooms2
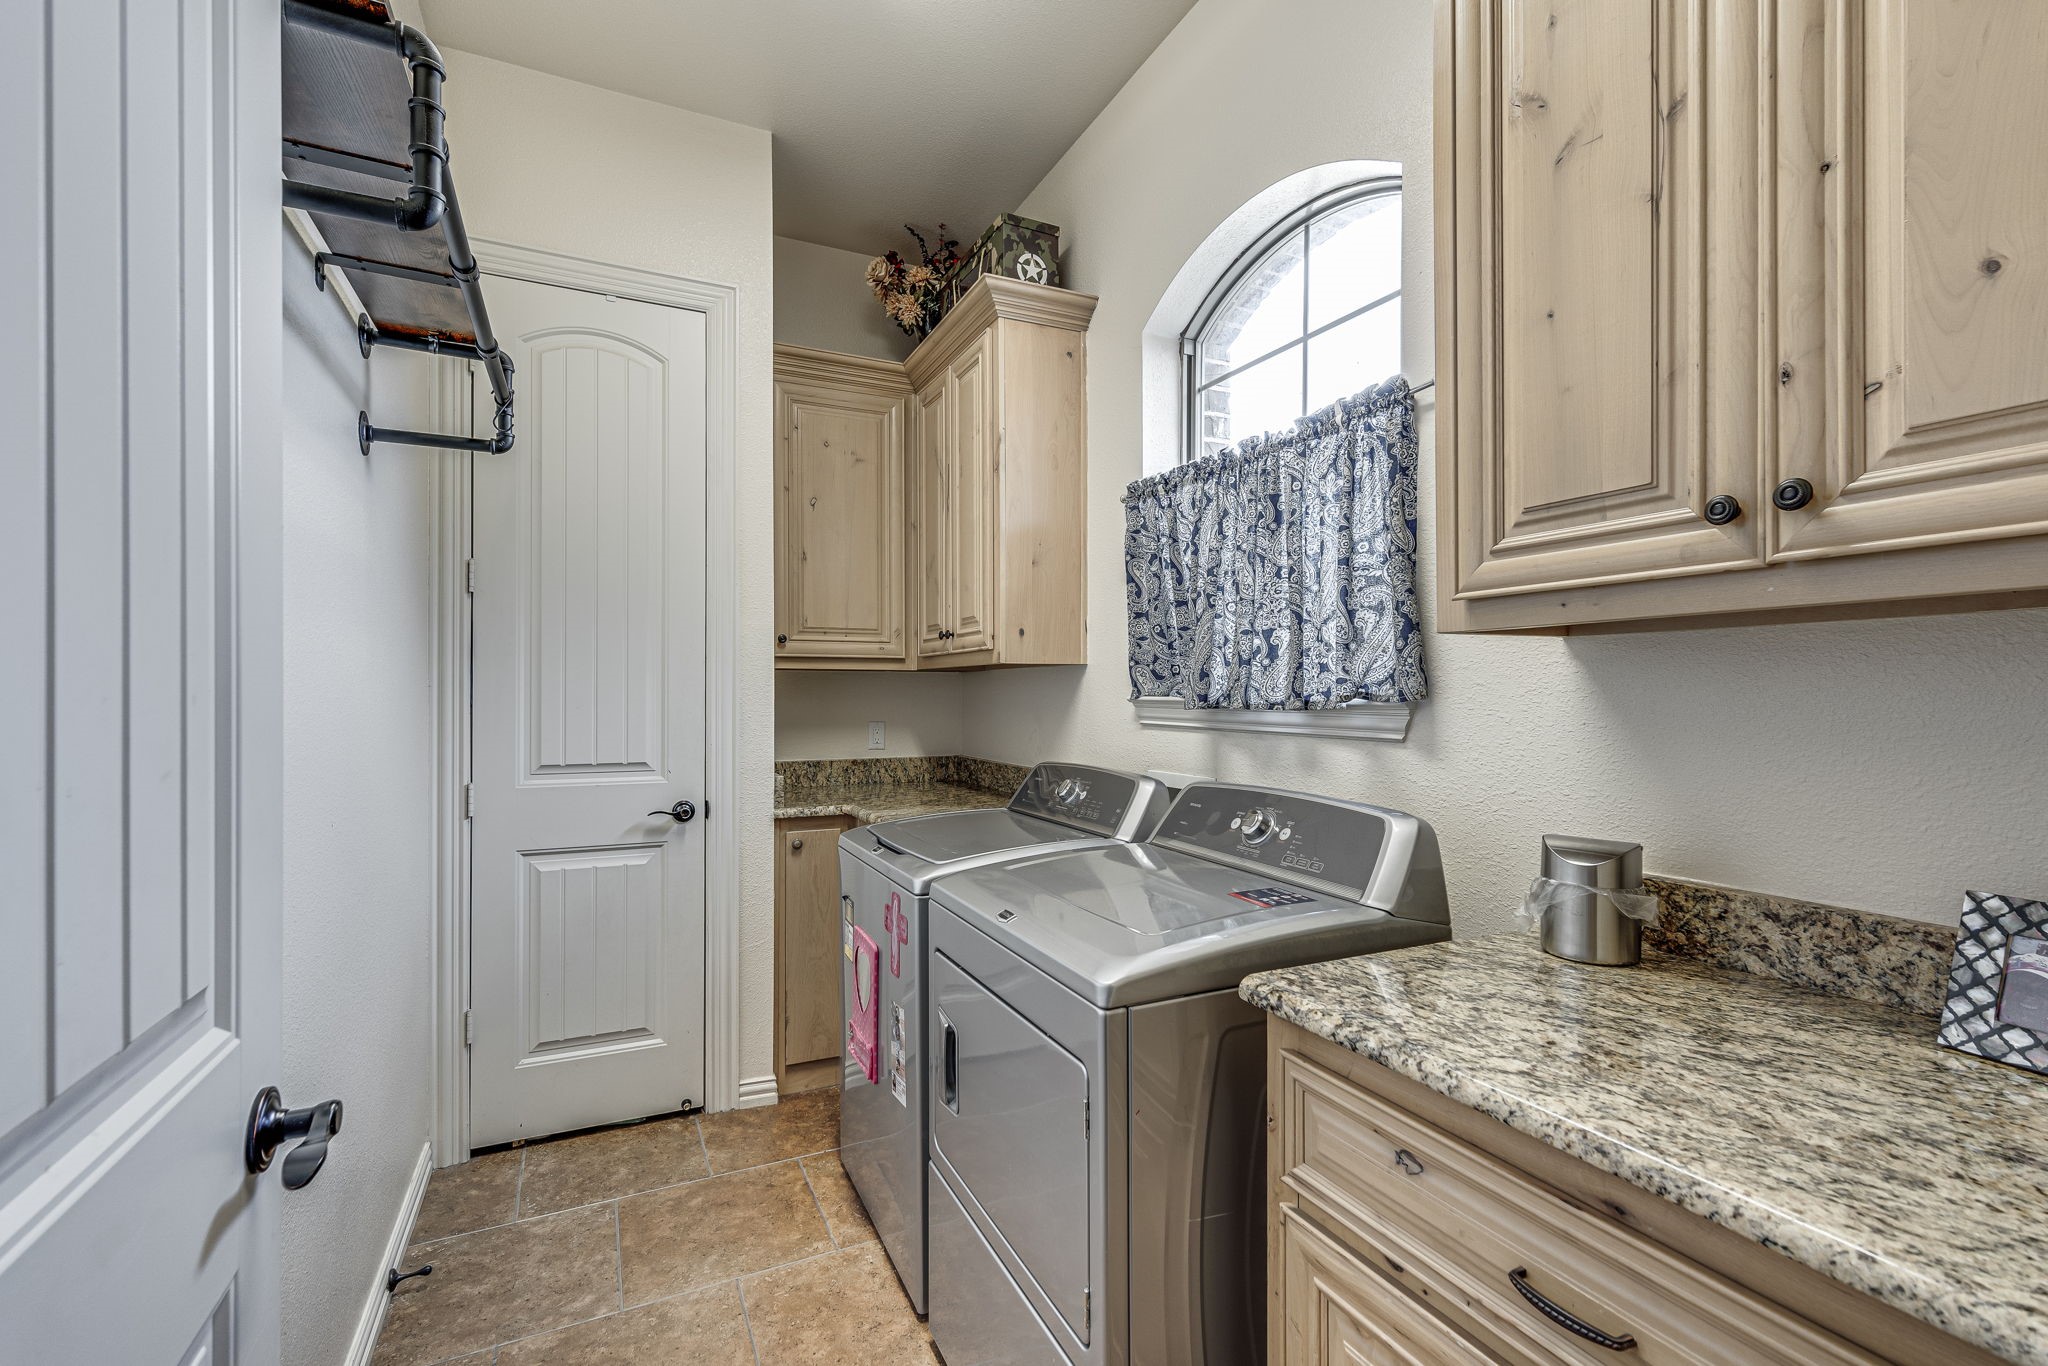
  • Laundry room Electric Dryer Hookup
  • Flooring Carpet, Ceramic Tile, Wood
  • Fireplace Decorative, Metal, Wood Burning
  • APPLIANCES Built-In Gas Range, Dishwasher, Electric Oven, Disposal, Microwave, Tankless Water Heater
  • other interior Features Decorative/Designer Lighting Fixtures, Eat-in Kitchen, Granite Counters, High Speed Internet, Kitchen Island, Open Floorplan, Walk-In Closet(s), Wired for Sound

Area & Lot

  • Status Sold
  • Date Sold July 3, 2025
  • Living Area2,523 Sq.Ft.
  • Lot Area0.35 Acres
  • MLS® ID20787785
  • TypeResidential
  • YEAR BUILT2013
  • NeighborhoodRed Oak
  • Architecture StylesTraditional, Detached
  • Elementary SchoolDolores McClatchey
  • Middle SchoolWalnut Grove
  • High SchoolHeritage
  • School DistrictMidlothian ISD

Exterior

  • STORIES1
  • Garage Space2.0
  • water SourceCommunity/Coop
  • utilitiesSewer Available, Underground Utilities, Water Available
  • PoolGunite, Heated, Pool, Sport, Water Feature
  • roofComposition
  • lot featuresLandscaped, Subdivision, Sprinkler System, Few Trees
  • parkingGarage, Garage Door Opener
  • HEAT TYPECentral, Natural Gas, Zoned
  • AIR CONDITIONINGCentral Air, Ceiling Fan(s), Electric, Zoned
  • sewerPublic Sewer
  • SubstructureSlab
  • security FeaturesSecurity System, Carbon Monoxide Detector(s), Smoke Detector(s)
  • other exterior FeaturesGas Grill, Outdoor Grill

Financial

  • Price Upon Request
View Virtual Tour

Red Oak

Explore

Work With Us

From honest guidance to hands-on support, discover why clients trust us to handle their real estate journey.

Follow Us on Instagram