Leave a Message

Thank you for your message. We will be in touch with you shortly.

14826 Sopras Circle
14826 Sopras Circle
14826 Sopras Circle
14826 Sopras Circle
14826 Sopras Circle
14826 Sopras Circle
14826 Sopras Circle
14826 Sopras Circle
14826 Sopras Circle
14826 Sopras Circle
14826 Sopras Circle
14826 Sopras Circle
14826 Sopras Circle
14826 Sopras Circle
14826 Sopras Circle
14826 Sopras Circle
14826 Sopras Circle
14826 Sopras Circle
14826 Sopras Circle
14826 Sopras Circle
14826 Sopras Circle
14826 Sopras Circle
14826 Sopras Circle
14826 Sopras Circle
14826 Sopras Circle
14826 Sopras Circle
14826 Sopras Circle
14826 Sopras Circle
14826 Sopras Circle
14826 Sopras Circle
14826 Sopras Circle
14826 Sopras Circle
14826 Sopras Circle
14826 Sopras Circle
14826 Sopras Circle
14826 Sopras Circle
14826 Sopras Circle
14826 Sopras Circle
14826 Sopras Circle
14826 Sopras Circle
SEE ALL PHOTOS
14826 Sopras Circle
14826 Sopras Circle
14826 Sopras Circle
14826 Sopras Circle
14826 Sopras Circle
14826 Sopras Circle
14826 Sopras Circle
14826 Sopras Circle
14826 Sopras Circle
14826 Sopras Circle
14826 Sopras Circle
14826 Sopras Circle
14826 Sopras Circle
14826 Sopras Circle
14826 Sopras Circle
14826 Sopras Circle
14826 Sopras Circle
14826 Sopras Circle
14826 Sopras Circle
14826 Sopras Circle
14826 Sopras Circle
14826 Sopras Circle
14826 Sopras Circle
14826 Sopras Circle
14826 Sopras Circle
14826 Sopras Circle
14826 Sopras Circle
14826 Sopras Circle
14826 Sopras Circle
14826 Sopras Circle
14826 Sopras Circle
14826 Sopras Circle
14826 Sopras Circle
14826 Sopras Circle
14826 Sopras Circle
14826 Sopras Circle
14826 Sopras Circle
14826 Sopras Circle
14826 Sopras Circle
14826 Sopras Circle
For Sale

14826 Sopras Circle

14826 Sopras Circle, Addison, TX 75001

$519,500
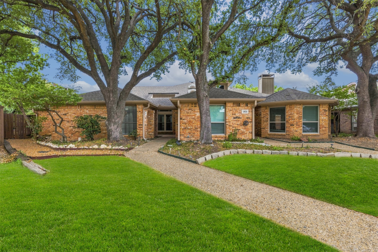
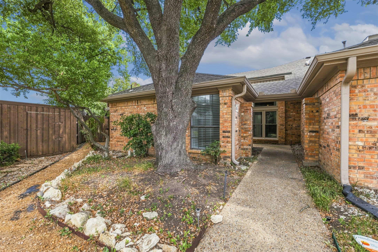
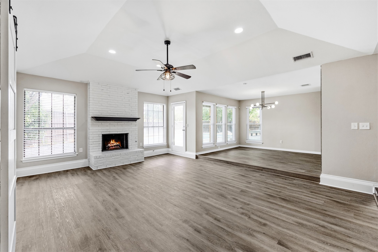
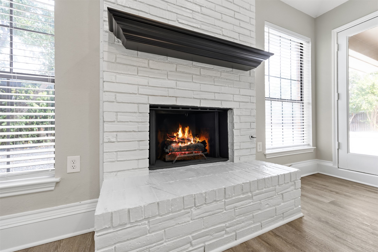
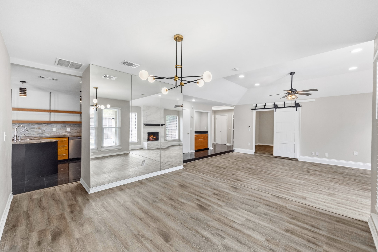
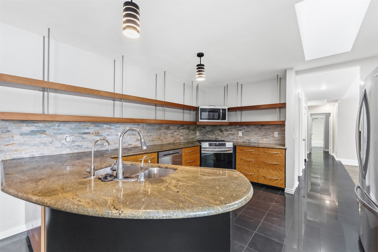
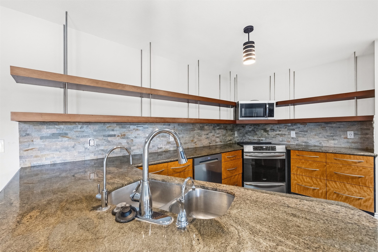
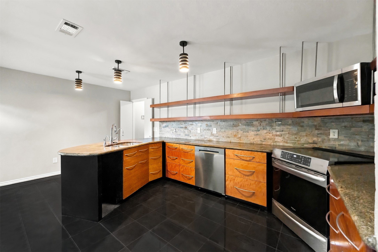
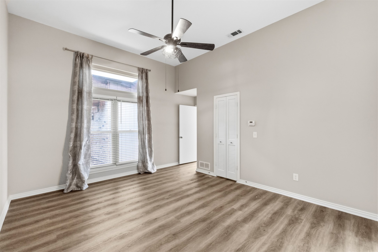
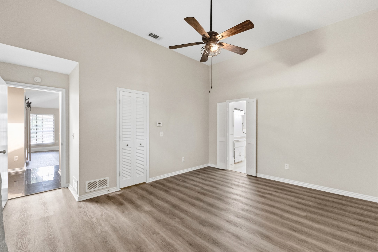
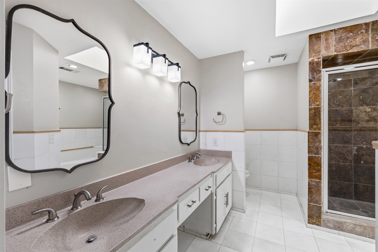
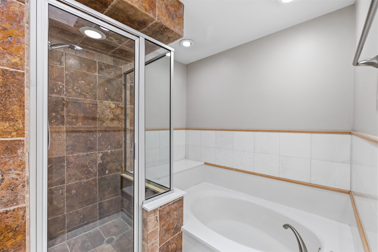
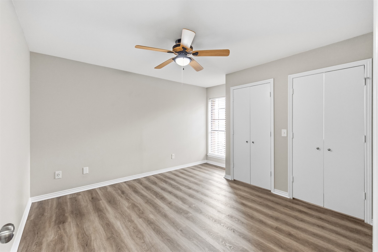
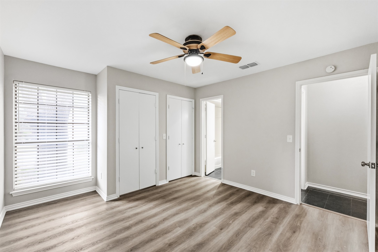
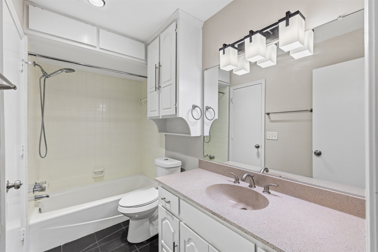
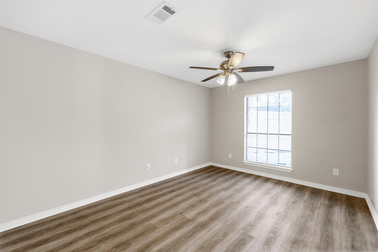
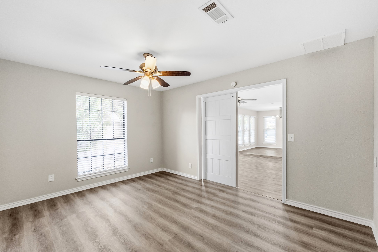
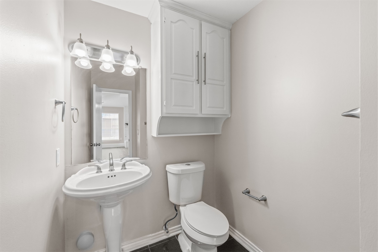
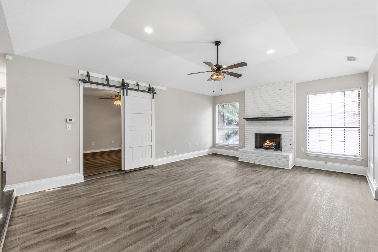
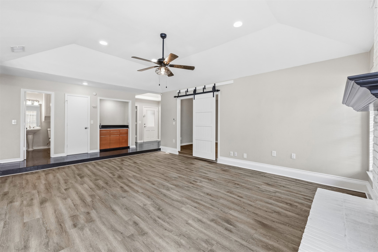
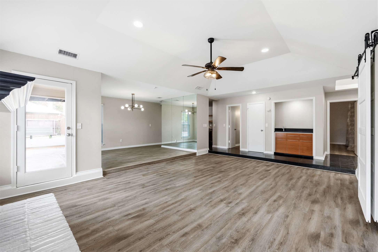
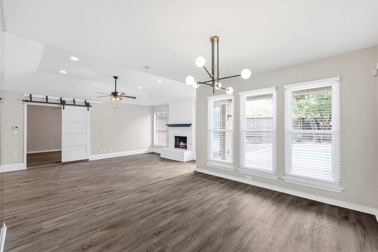
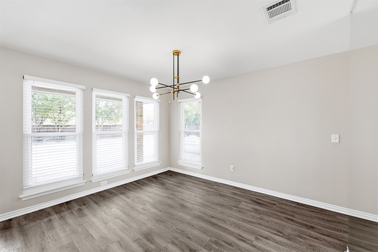
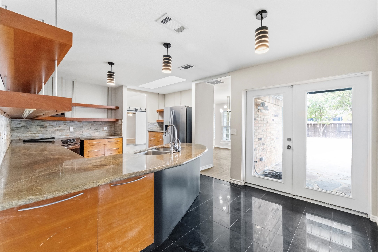
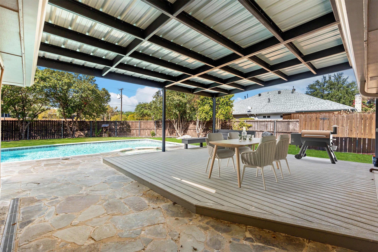
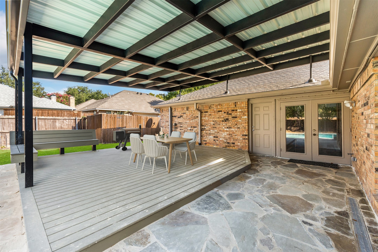
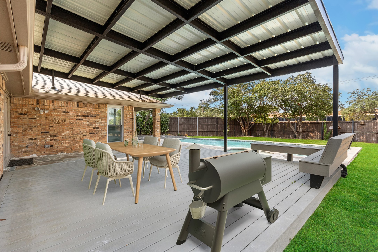
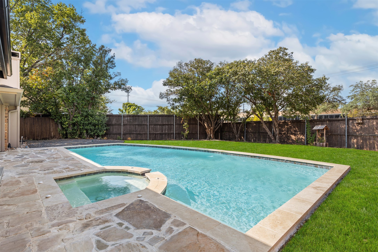
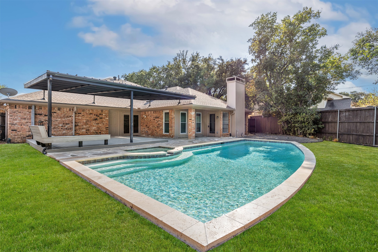
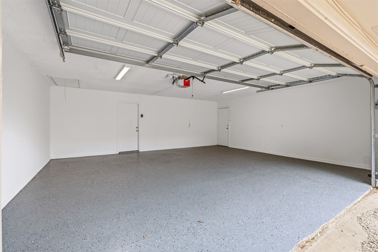
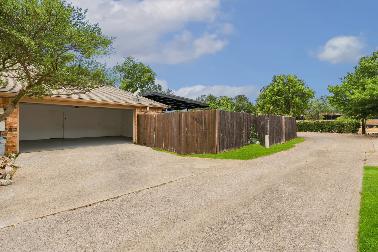
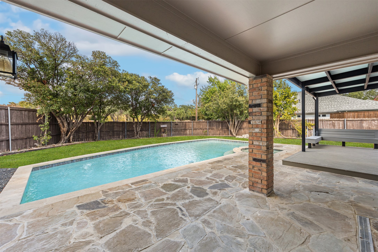
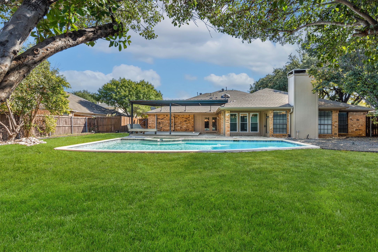
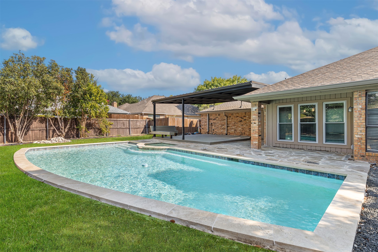
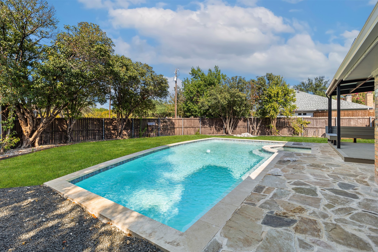
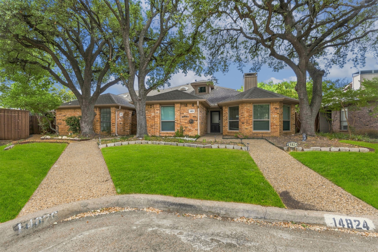
Discover an exceptional opportunity in the heart of Addison! Available for purchase individually or together with the adjoining unit at 14824 Sopras Circle, offering the unique opportunity to own both sides of a full duplex. This spacious, single-story home offers 3 bedrooms, 2.1 baths, a 2-car garage, and 1,894 square feet of versatile living space. The thoughtfully designed floor plan features generous living and dining areas, a fireplace, abundant natural lighting, and a third bedroom offering the flexibility to serve as a home office. Step outside to your own private backyard retreat, complete with an in-ground pool and spa featuring new decking and coping, plus a newly constructed TREX deck with steel cover and built-in seating - perfect for outdoor entertaining and relaxation. The yard will be resodded as needed prior to closing.

Enjoy an unbeatable location within close walking distance of the Addison Athletic Club, where Addison residents can enjoy indoor and outdoor pools, a fitness center, indoor track, basketball and racquetball courts, tennis and pickleball courts, sauna, steam rooms, and more - all for a one-time $10 membership fee with free annual renewals! Nearby Redding Trail offers additional opportunities for walking, jogging, and outdoor recreation. Just minutes from Addison's outstanding restaurants, shopping, and entertainment, with convenient access to both the Dallas North Tollway and I-635.

Whether you're looking for a primary residence, multigenerational living, or an investment opportunity, the option to purchase one or both sides of this duplex offers exceptional flexibility in a highly desirable Addison location!

3
beds

3
baths

1,894 Sq.Ft. LIVING AREA

8,363.52 Sq.Ft. lot

John Busch

John Busch

Features & Amenities

Interior

  • total bedrooms3
  • Total bathrooms3
  • full bathrooms2
  • half bathroom1
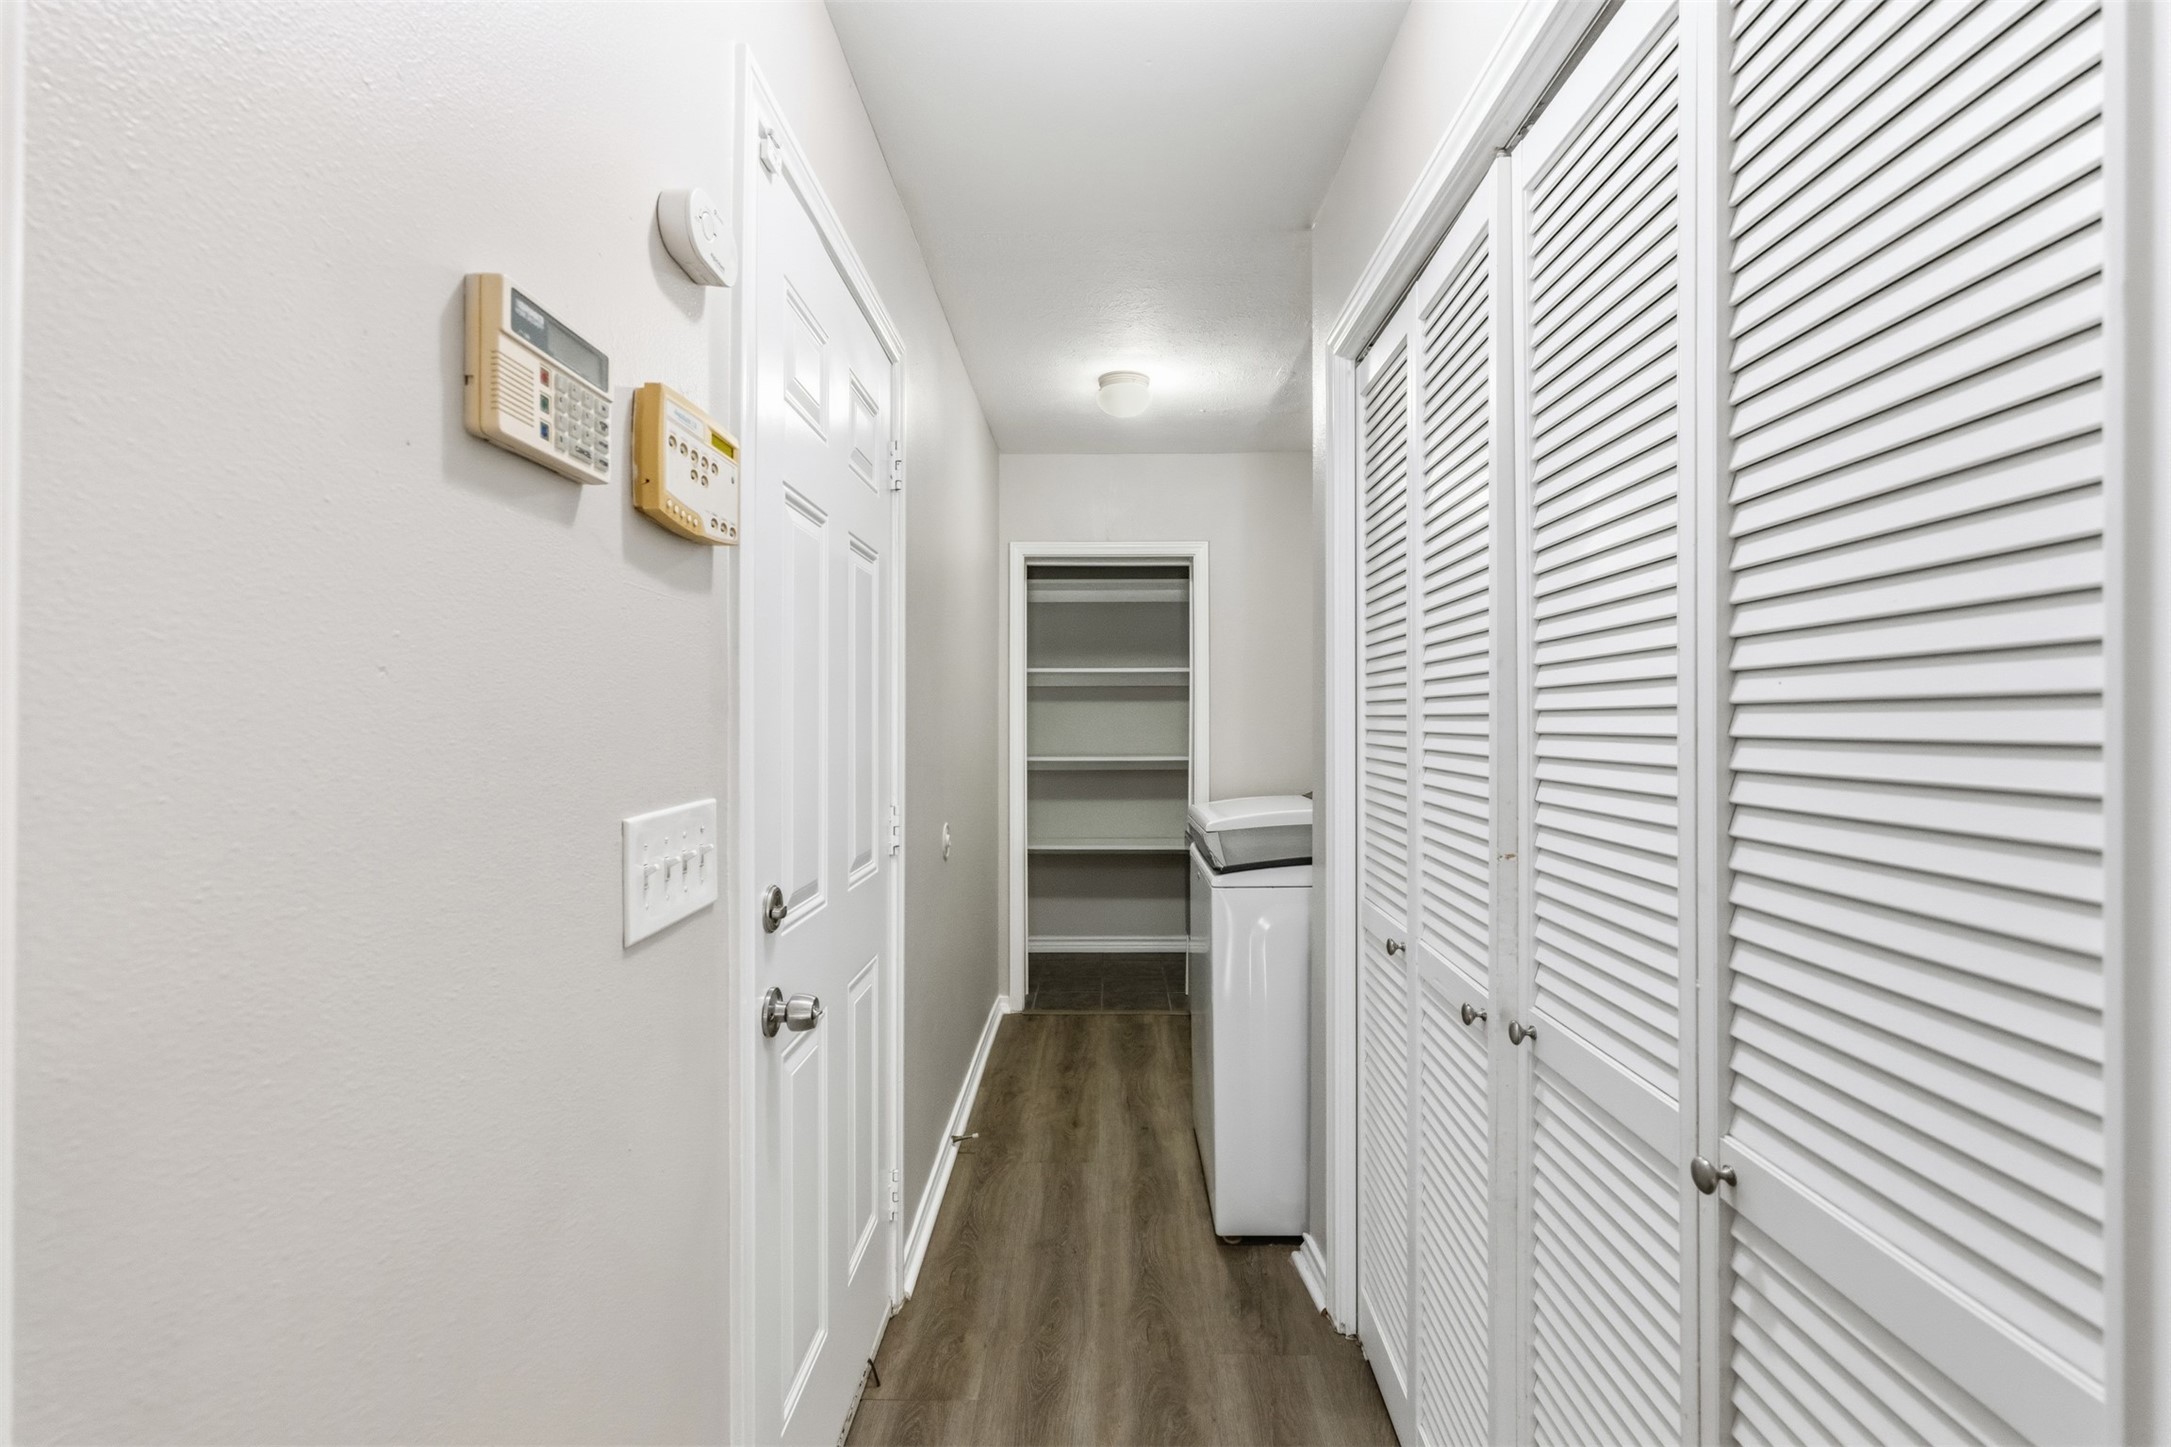
  • Laundry room Washer Hookup, Electric Dryer Hookup, Laundry in Utility Room
  • Flooring Ceramic Tile, Laminate
  • Fireplace Gas Starter, Living Room, Masonry, Wood Burning
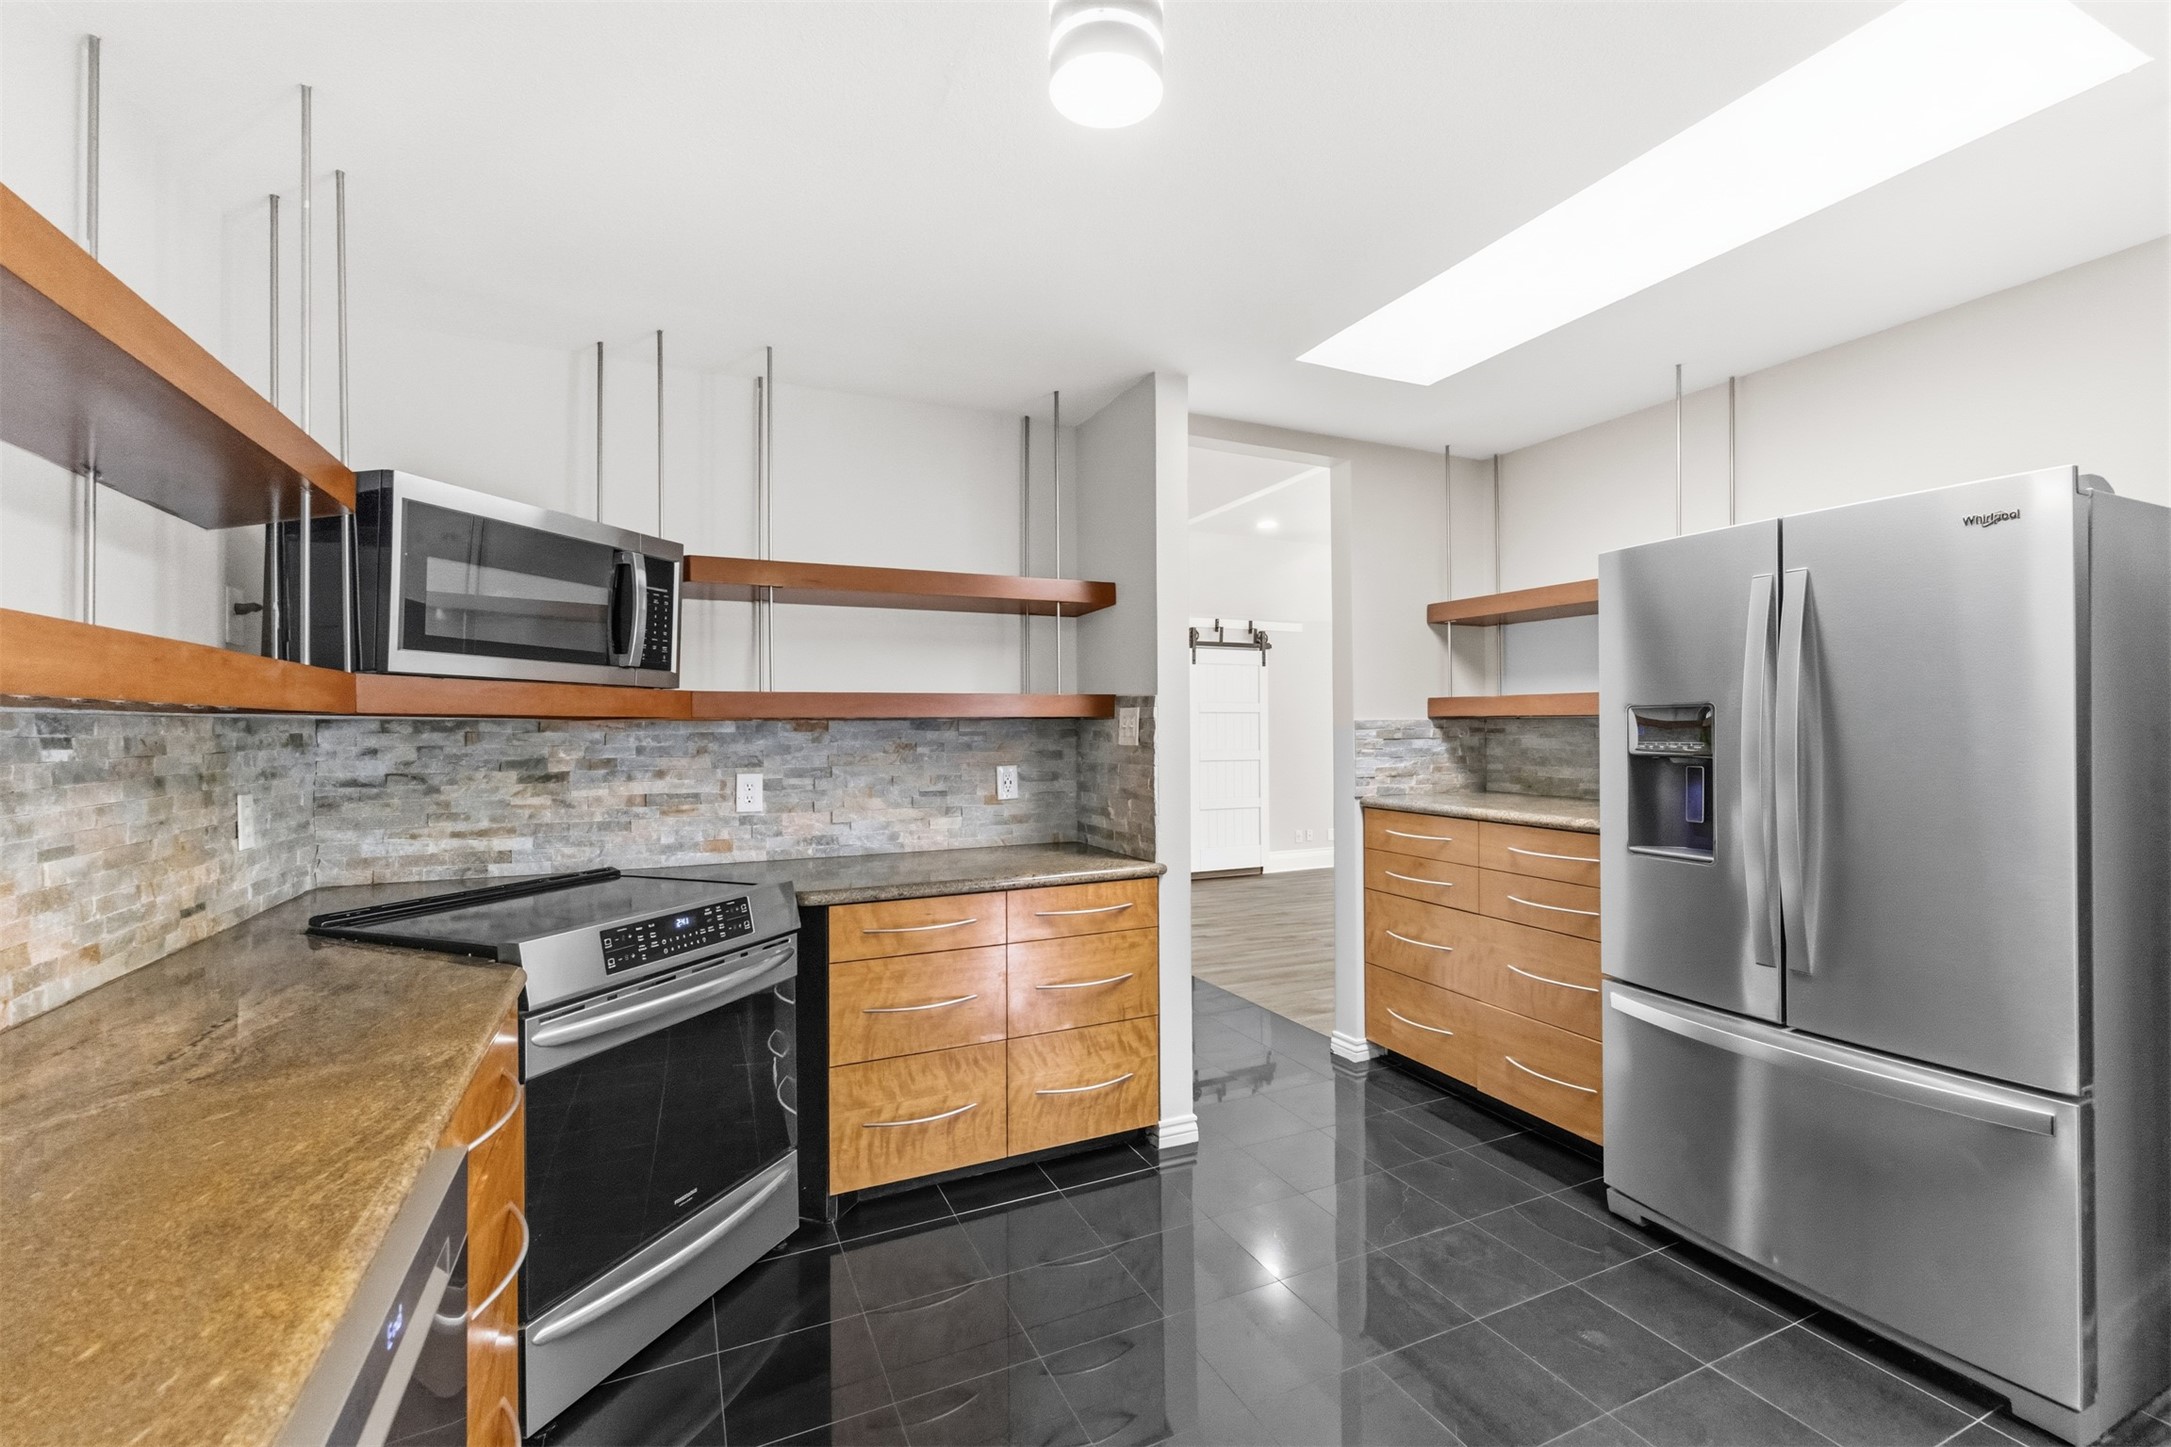
  • APPLIANCES Dishwasher, Electric Range, Electric Water Heater, Disposal, Microwave, Refrigerator
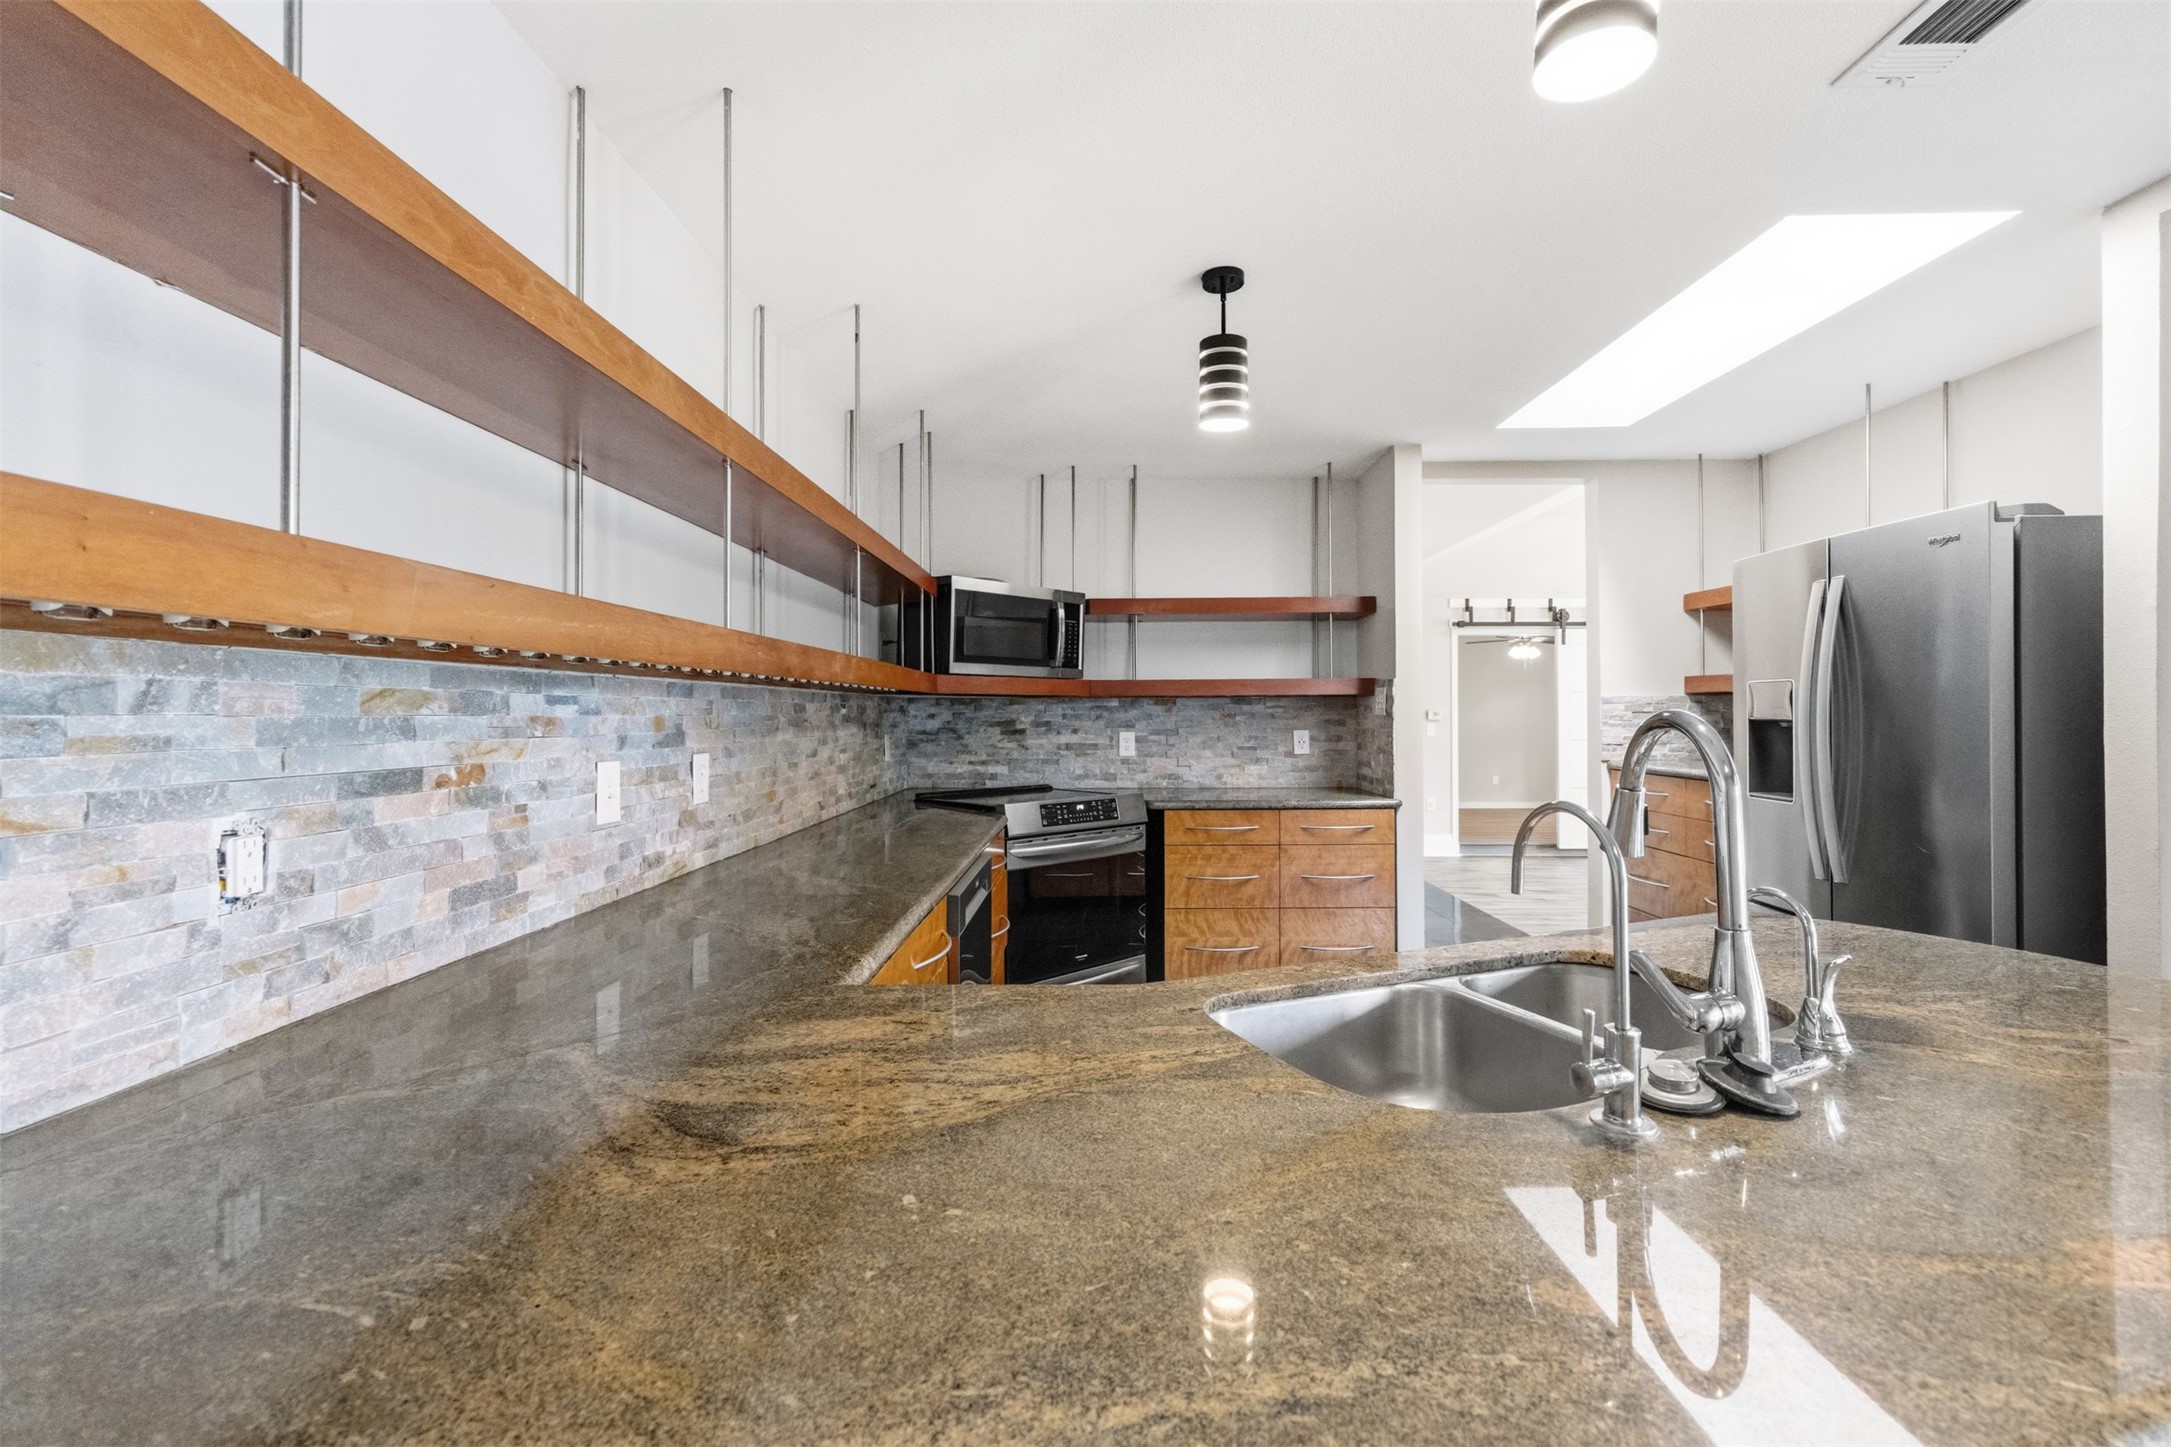
  • other interior Features Decorative/Designer Lighting Fixtures, Eat-in Kitchen, Granite Counters, High Speed Internet, Kitchen Island, Open Floorplan, Cable TV, Vaulted Ceiling(s), Walk-In Closet(s)

Area & Lot

  • Status For Sale
  • Living Area1,894 Sq.Ft.
  • Lot Area8,363.52 Sq.Ft.
  • MLS® ID21383655
  • TypeResidential
  • YEAR BUILT1981
  • NeighborhoodDallas County
  • Architecture StylesTraditional
  • Elementary SchoolBush,Bonham
  • Middle SchoolWalker
  • High SchoolWhite
  • School DistrictDallas ISD

Exterior

  • STORIES1
  • Garage Space2.0
  • water SourcePublic
  • utilitiesElectricity Connected, Natural Gas Available, Sewer Available, Separate Meters, Underground Utilities, Water Available, Cable Available
  • PoolGunite, In Ground, Pool
  • roofComposition
  • lot featuresBack Yard, Lawn, Landscaped, Few Trees
  • parkingAlley Access, Direct Access, Epoxy Flooring, Garage, Garage Door Opener, Garage Faces Rear
  • HEAT TYPECentral, Fireplace(s)
  • AIR CONDITIONINGCentral Air, Ceiling Fan(s)
  • sewerPublic Sewer
  • SubstructureSlab
  • security FeaturesSecurity System, Smoke Detector(s)
  • other exterior FeaturesRain Gutters

Financial

  • Sales Price$519,500
  • Real Estate Tax $8,959/yr
image

Schedule a Showing

We would love to show you this beautiful property. Please select your preferred date and time below. An agent will be in touch shortly to confirm your appointment.

Schedule a Showing

We would love to show you this beautiful property. Please select your preferred date and time below. An agent will be in touch shortly to confirm your appointment.

Thank you for your interest in 14826 Sopras Circle, Addison, TX 75001. We are reviewing your request and will be in touch shortly!

Mortgage Calculator

Estimate your monthly mortgage payment, including the principal and interest, property taxes, and HOA. Adjust the values to generate a more accurate rate.

All estimates are provided for informational purposes only. Actual amounts may vary.
$0,000 Your Payment 20 15 65
$0,000 Your Payment
View Virtual Tour

Dallas County

Explore

Work With Us

From honest guidance to hands-on support, discover why clients trust us to handle their real estate journey.

Follow Us on Instagram