Leave a Message

Thank you for your message. We will be in touch with you shortly.

2505 Hunters Run Drive
SEE ALL PHOTOS
2505 Hunters Run Drive
Sold

2505 Hunters Run Drive

2505 Hunters Run Drive, Plano, TX 75025

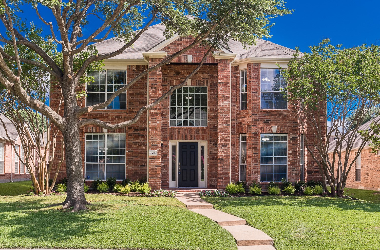
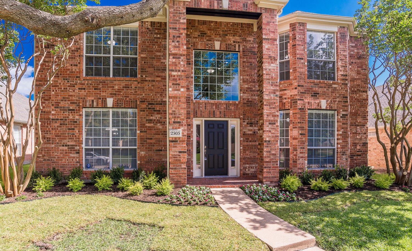
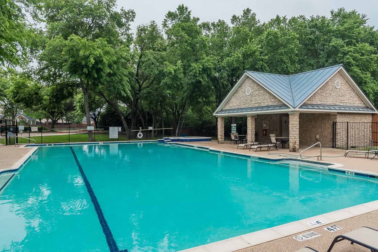
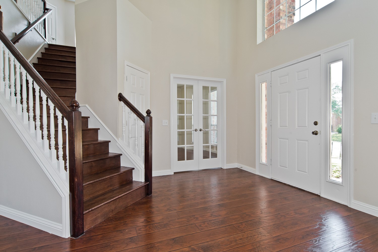
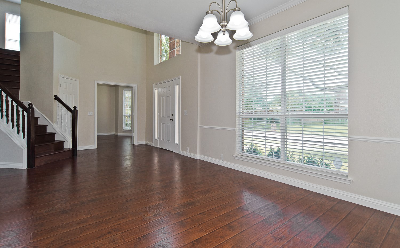
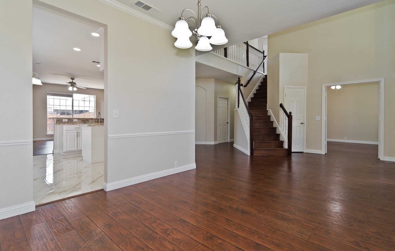
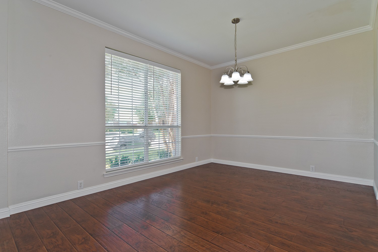
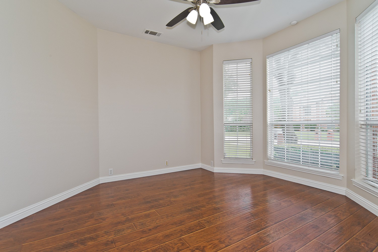
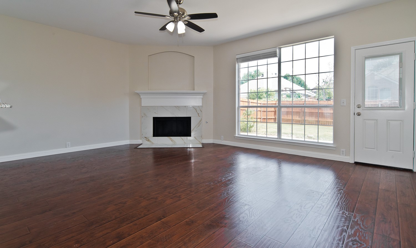
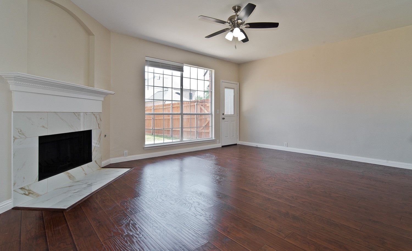
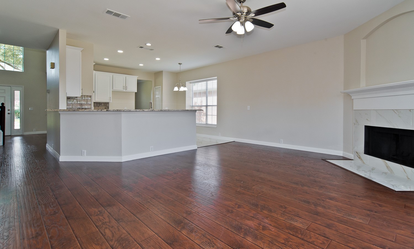
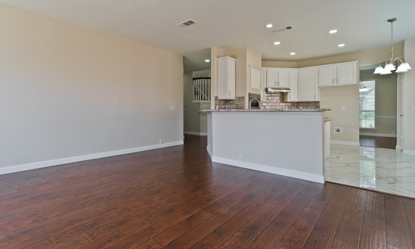
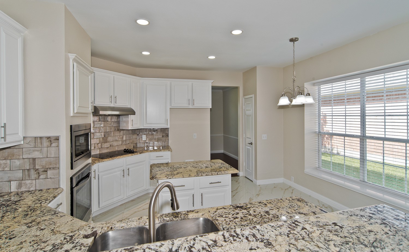
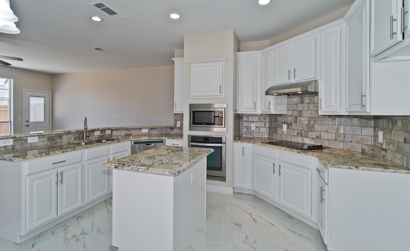
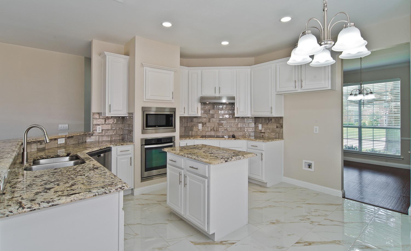
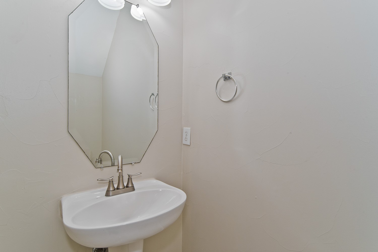
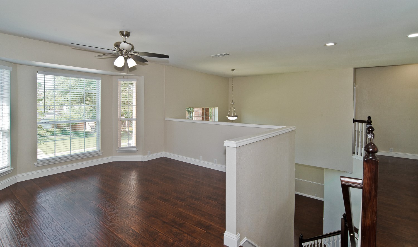
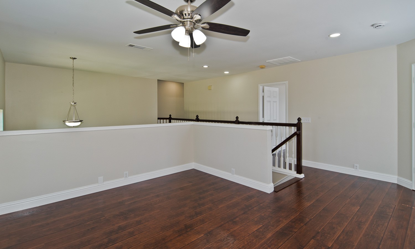
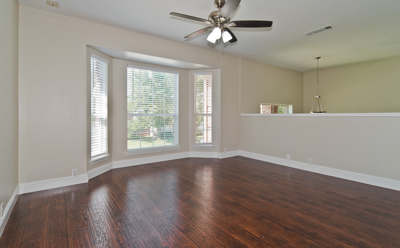
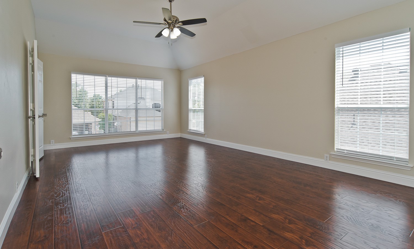
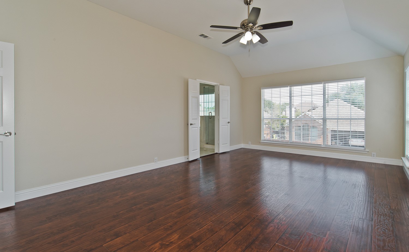
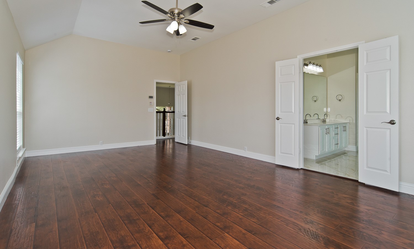
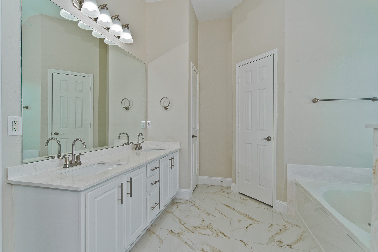
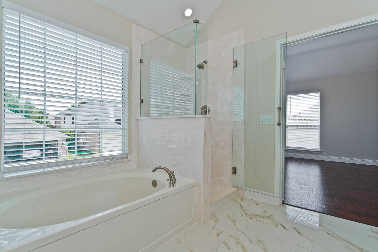
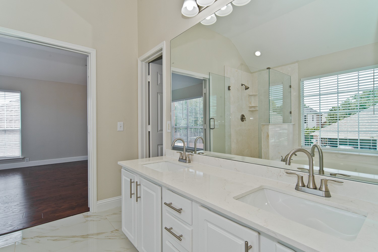
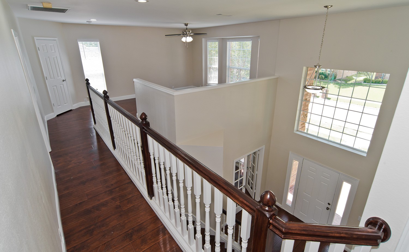
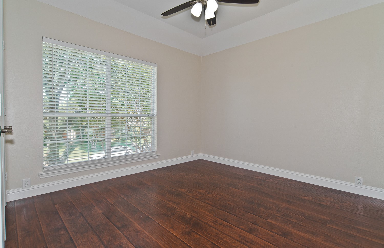
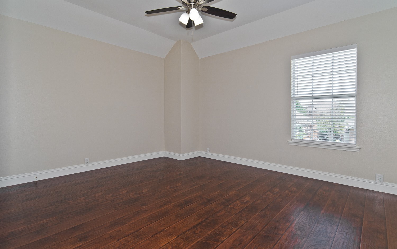
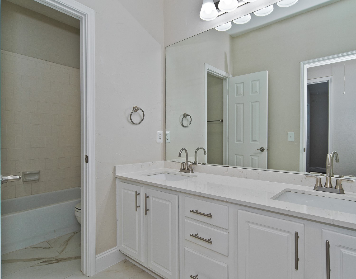
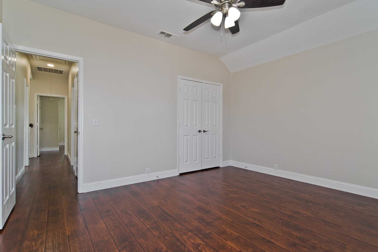
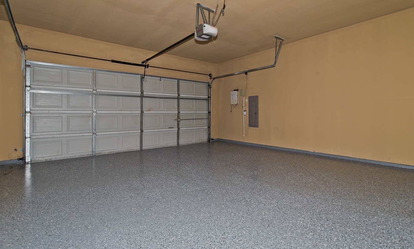
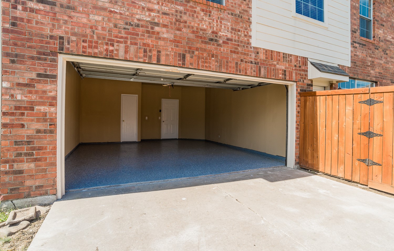
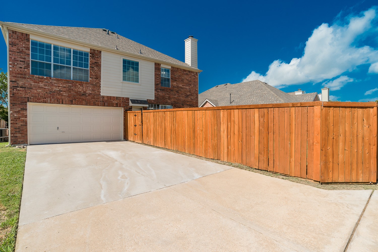
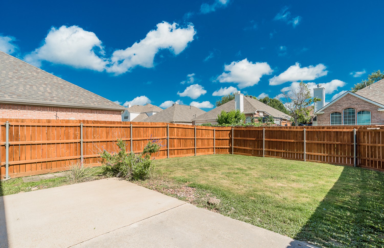
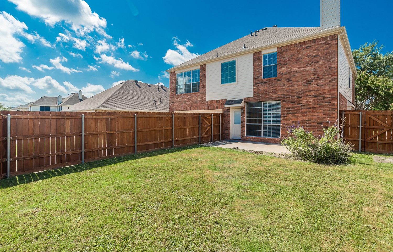
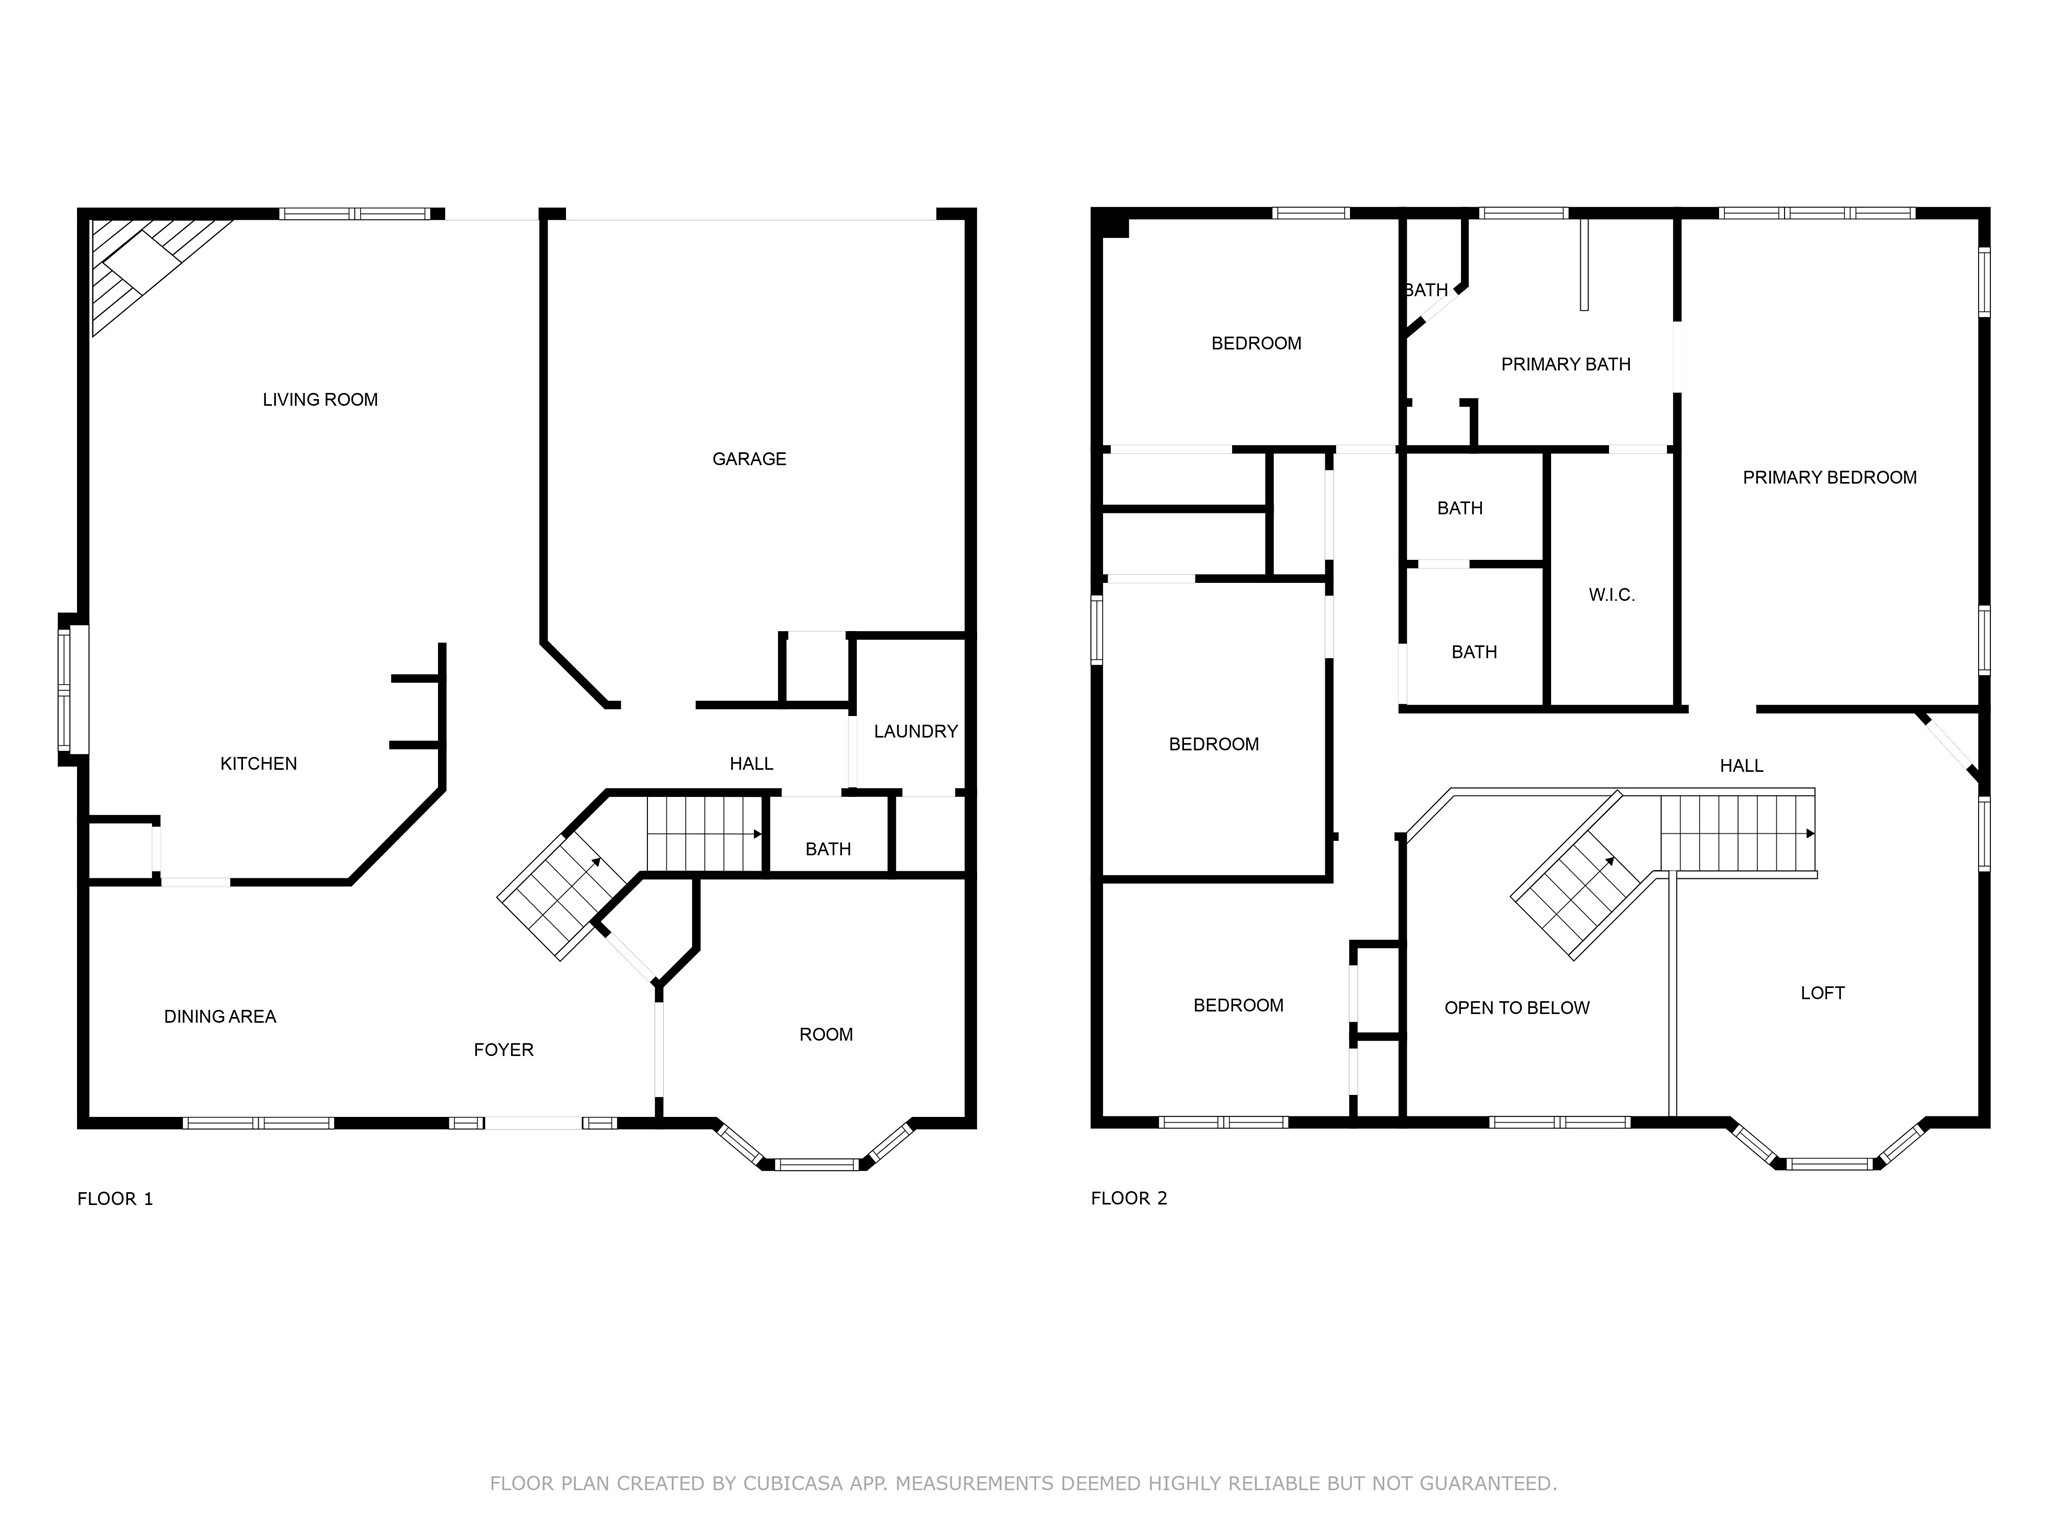
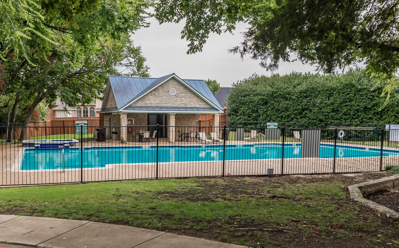
NO CARPET In This Recently Updated And Pristine Home In Coveted 'Knolls @ Russell Creek' Subdivision With Exemplary Plano Schools! Enjoy The Sparkling Community Pool, The Playground And Walking-Jogging Trails Of This Wonderful Development! Custom Features And $100,000. Of Recent Improvements Include: New Roof* Complete Interior & Exterior Paint* New Gleaming Polished Ceramic Tile Flooring In Kitchen And All Baths* New Shower Enclosure In Master Bath* New Bathroom Counters In Master & Upstairs Bathrooms* New Window Screens* Freshly Painted Garage Has New Epoxy Painted Floors* New Fence Stain* New Hot Water Heater* TRANE HVAC Units* New Ceiling Fans & Blinds Throughout* New Lighting & Plumbing Fixtures* Upgraded Landscaping* Island Kitchen Features Granite Countertops, Glass Tile Backsplash, SS Appliances, Corning Cooktop, Serving Bar And Adjoining Breakfast Nook* Large Formal Dining Room Or Flex Space* Private Downstairs Study Or Hobby Room* First Floor Powder Room* Bonus Flex Area (Gameroom) Tops The Stairs Of This Beauty* Spacious Master Bedroom Retreat + 3 Guest Bedrooms Complete The Second Level Of This Meticulous Property! Nice Sized Backyard* Sprinkler System* Ready For Immediate Occupancy! Excellent Community Amenities!

4
beds

3
baths

2,796 Sq.Ft. LIVING AREA

6,098.4 Sq.Ft. lot

John Busch

John Busch

Features & Amenities

Interior

  • total bedrooms4
  • Total bathrooms3
  • full bathrooms2
  • half bathroom1
  • Laundry room Laundry in Utility Room
  • Flooring Ceramic Tile, Luxury Vinyl Plank, Wood
  • Fireplace Gas Starter, Living Room, Masonry, Wood Burning
  • APPLIANCES Convection Oven, Dishwasher, Electric Cooktop, Electric Oven, Disposal, Gas Water Heater, Microwave, Refrigerator, Vented Exhaust Fan
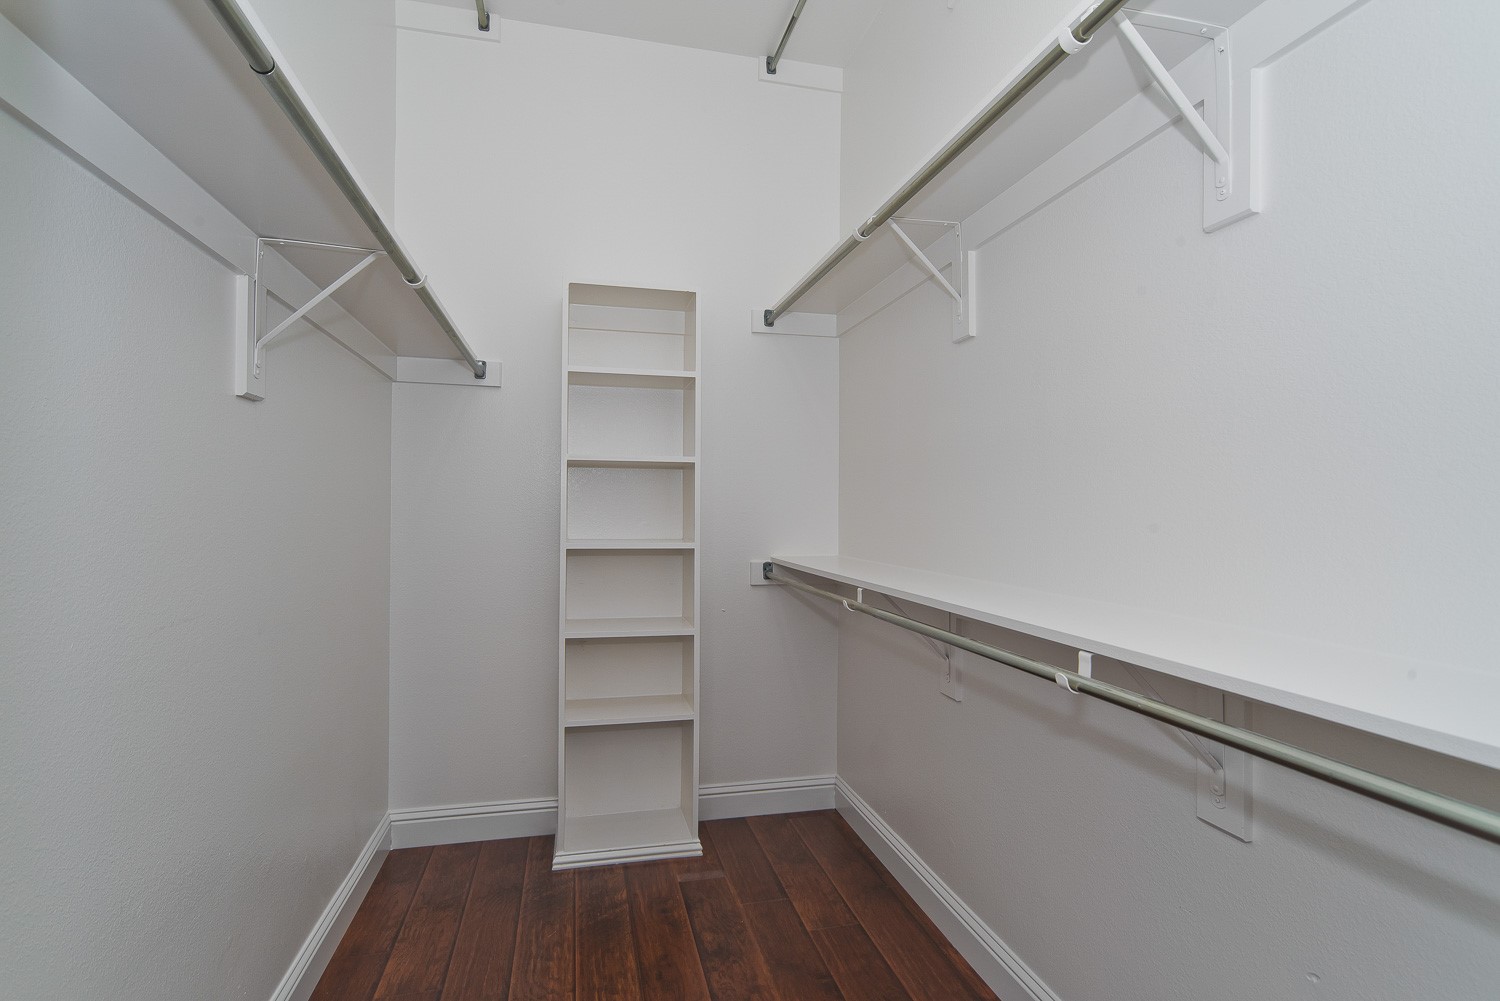
  • other interior Features Decorative/Designer Lighting Fixtures, Double Vanity, Eat-in Kitchen, Granite Counters, High Speed Internet, Kitchen Island, Open Floorplan, Cable TV, Vaulted Ceiling(s), Walk-In Closet(s)

Area & Lot

  • Status Sold
  • Date Sold August 14, 2025
  • Living Area2,796 Sq.Ft.
  • Lot Area6,098.4 Sq.Ft.
  • MLS® ID20977389
  • TypeResidential
  • YEAR BUILT1998
  • Architecture StylesTraditional, Detached
  • Elementary SchoolAndrews
  • Middle SchoolRice
  • High SchoolJasper
  • School DistrictPlano ISD

Exterior

  • STORIES2
  • Garage Space2.0
  • water SourcePublic
  • utilitiesElectricity Available, Electricity Connected, Natural Gas Available, Phone Available, Sewer Available, Separate Meters, Water Available, Cable Available
  • PoolFenced, Gunite, In Ground, None, Outdoor Pool, Community
  • roofComposition
  • lot featuresBack Yard, Interior Lot, Lawn, Landscaped, Subdivision, Sprinkler System, Few Trees
  • parkingAlley Access, Door-Single, Driveway, Epoxy Flooring, Enclosed, Garage, Garage Door Opener, Garage Faces Rear
  • HEAT TYPECentral, Fireplace(s), Natural Gas, Zoned
  • AIR CONDITIONINGCentral Air, Ceiling Fan(s), Electric, Zoned
  • sewerPublic Sewer
  • SubstructureSlab
  • security FeaturesSecurity System Owned, Security System, Carbon Monoxide Detector(s), Fire Alarm, Smoke Detector(s)
  • other exterior FeaturesPrivate Yard

Financial

  • Price Upon Request
View Virtual Tour

Work With Us

From honest guidance to hands-on support, discover why clients trust us to handle their real estate journey.

Follow Us on Instagram