Leave a Message

Thank you for your message. We will be in touch with you shortly.

364 Boone Drive
364 Boone Drive
364 Boone Drive
364 Boone Drive
364 Boone Drive
364 Boone Drive
364 Boone Drive
364 Boone Drive
364 Boone Drive
364 Boone Drive
364 Boone Drive
364 Boone Drive
364 Boone Drive
364 Boone Drive
364 Boone Drive
364 Boone Drive
364 Boone Drive
364 Boone Drive
364 Boone Drive
364 Boone Drive
364 Boone Drive
364 Boone Drive
364 Boone Drive
364 Boone Drive
364 Boone Drive
364 Boone Drive
364 Boone Drive
364 Boone Drive
364 Boone Drive
364 Boone Drive
364 Boone Drive
364 Boone Drive
364 Boone Drive
364 Boone Drive
364 Boone Drive
364 Boone Drive
364 Boone Drive
364 Boone Drive
364 Boone Drive
364 Boone Drive
SEE ALL PHOTOS
364 Boone Drive
364 Boone Drive
364 Boone Drive
364 Boone Drive
364 Boone Drive
364 Boone Drive
364 Boone Drive
364 Boone Drive
364 Boone Drive
364 Boone Drive
364 Boone Drive
364 Boone Drive
364 Boone Drive
364 Boone Drive
364 Boone Drive
364 Boone Drive
364 Boone Drive
364 Boone Drive
364 Boone Drive
364 Boone Drive
364 Boone Drive
364 Boone Drive
364 Boone Drive
364 Boone Drive
364 Boone Drive
364 Boone Drive
364 Boone Drive
364 Boone Drive
364 Boone Drive
364 Boone Drive
364 Boone Drive
364 Boone Drive
364 Boone Drive
364 Boone Drive
364 Boone Drive
364 Boone Drive
364 Boone Drive
364 Boone Drive
364 Boone Drive
364 Boone Drive
Sold

364 Boone Drive

364 Boone Drive, Waxahachie, TX 75165

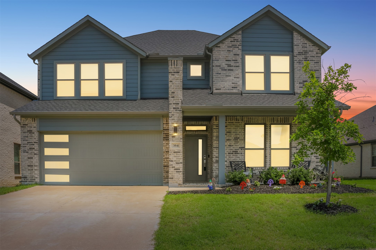
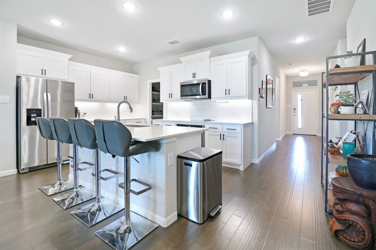
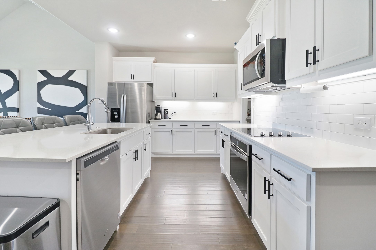
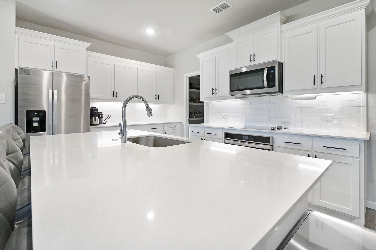
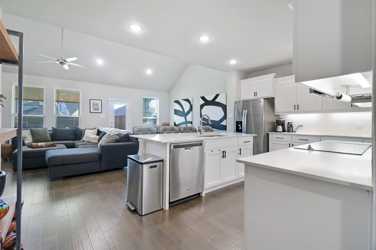
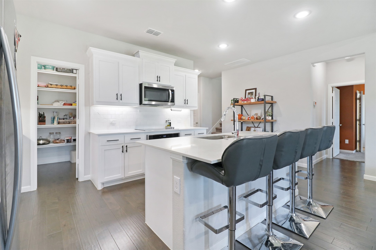
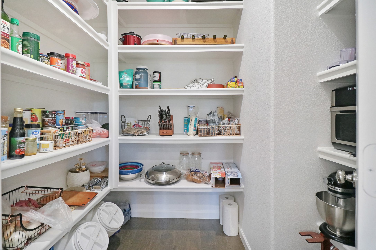
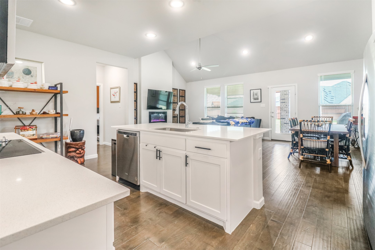
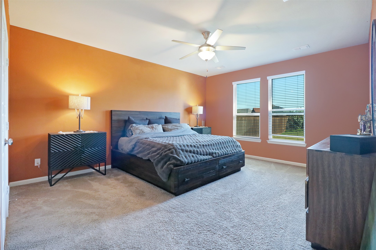
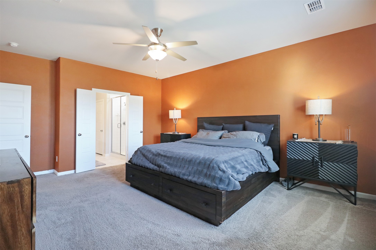
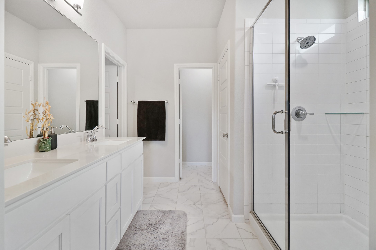
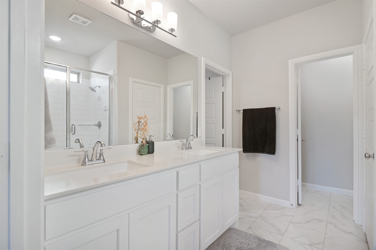
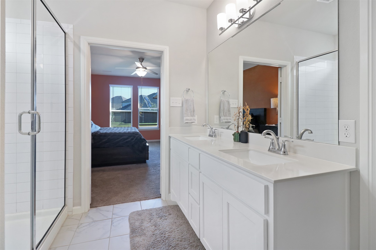
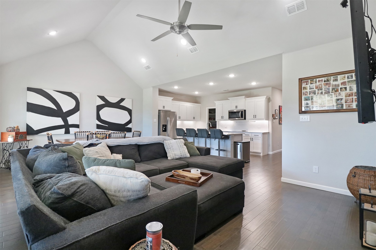
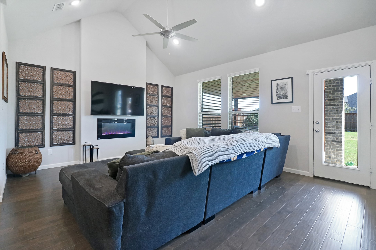
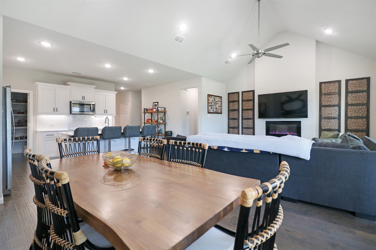
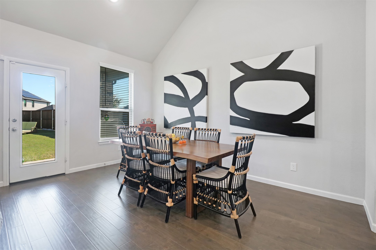
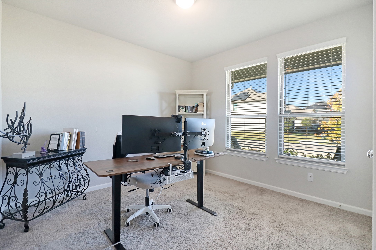
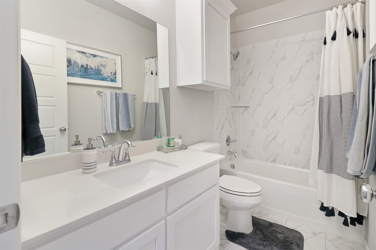
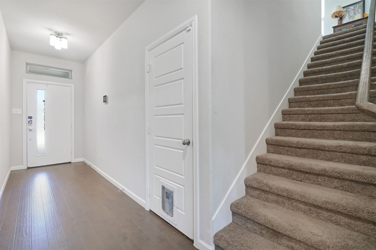
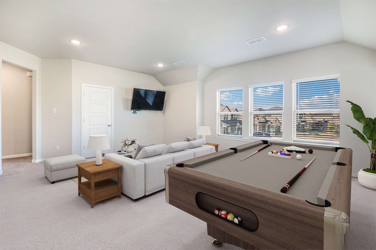
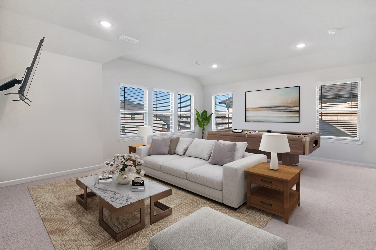
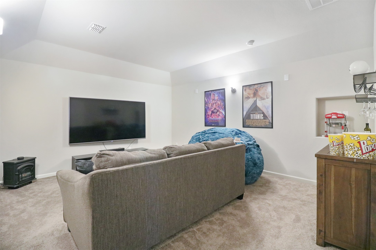
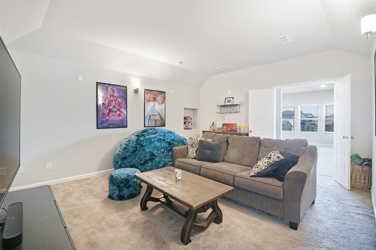
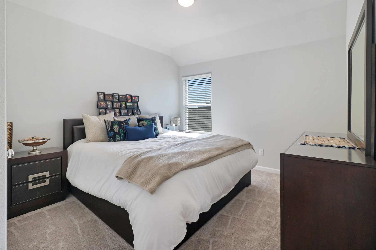
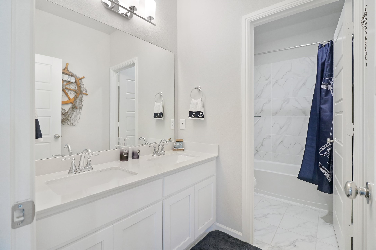
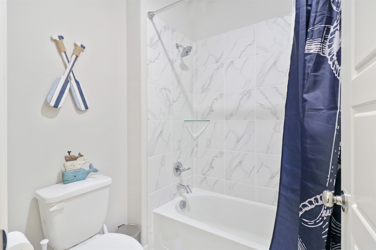
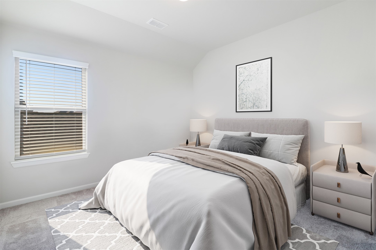
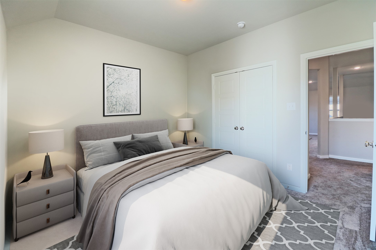
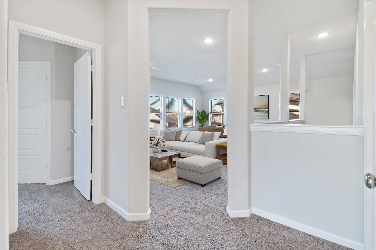
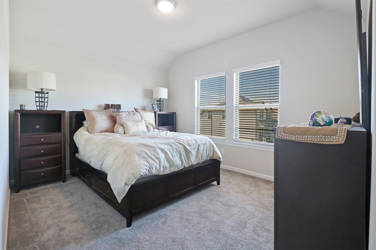
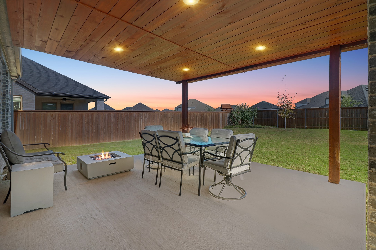
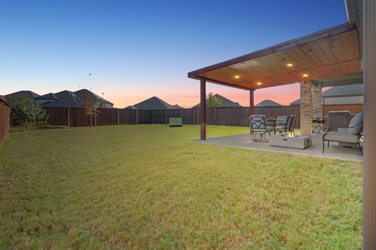
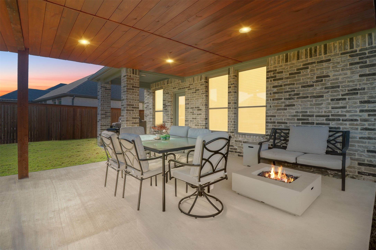
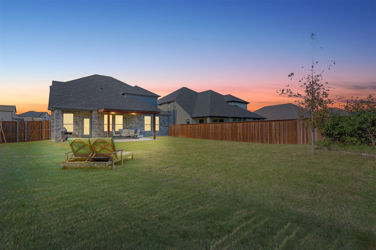
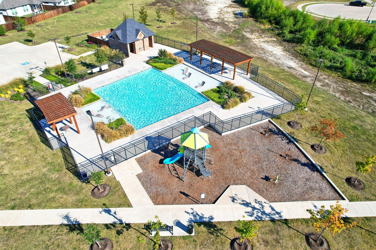
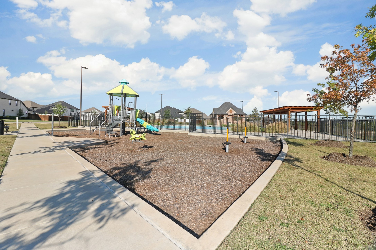
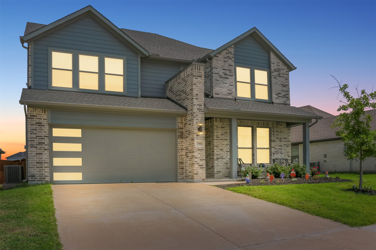
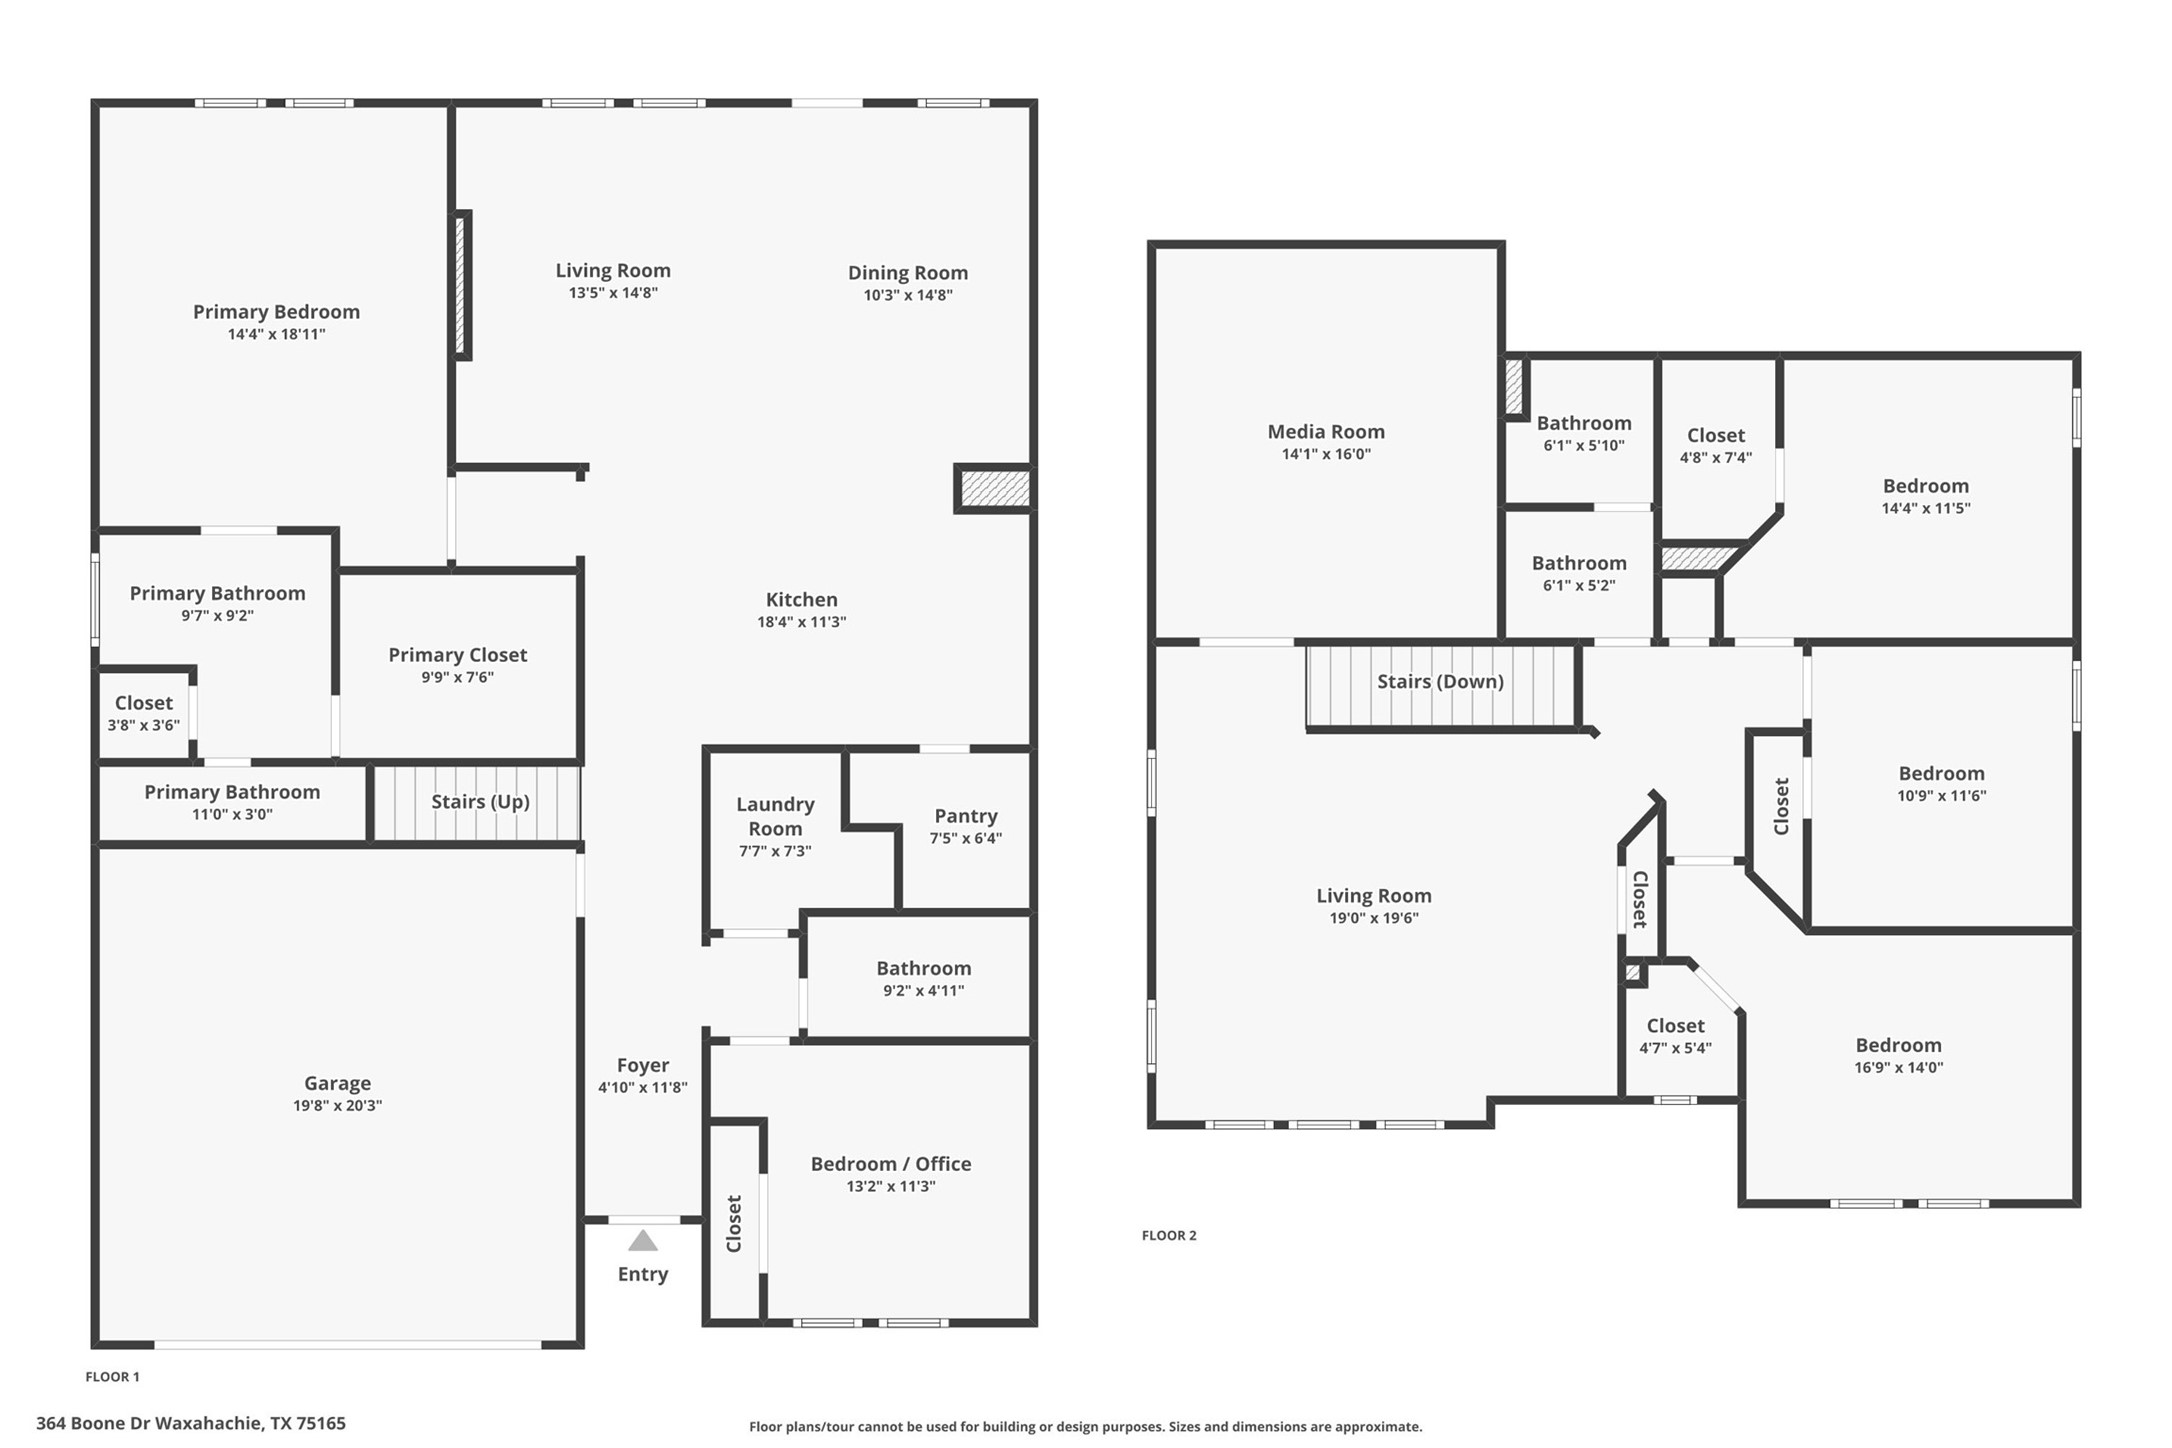
Elegant and spacious 5 bed 3 bath Trophy Signature built home located in the quiet Buffalo Ridge neighborhood in Waxahachie! The unique interior features of this split-floor plan include tall ceilings throughout, luxury plank wood flooring throughout kitchen and living area, large bedrooms with plenty of space to move around after furnishing, downstairs fifth bedroom that doubles as an office with nearby full bath, and separate blackout media room. The open kitchen design boasts quartz countertops on a large island with bar seating, built-in stainless steel appliances, lots of cabinetry for storage, and a walk-in pantry with plenty of shelving to keep things organized. The main living area connects from kitchen and offers a vaulted ceiling with electric fireplace and large breakfast nook. The spacious master suite is located downstairs at the back of the home affording greater privacy; master bath amenities include dual sinks, oversized glass shower enclosure, gorgeous ceramic tile, and a huge walk-in closet. The upstairs opens to a second living area with huge media room across from remaining three bedrooms, all with walk-in closets, and remaining full bath. Exterior features include a unique elevation design, extended covered front porch, and a recently added covered back patio with stained wood ceiling and large wooden posts, all opening to a huge fully fenced in backyard. Community features include pool, playground, and walking path access; all available with relatively low HOA fees. New roof installed 2025. Conveniently located near shopping, dining, and entertainment. Come see this one today!

5
beds

3
baths

3,081 Sq.Ft. LIVING AREA

8,189.28 Sq.Ft. lot

John Busch

John Busch

Features & Amenities

Interior

  • total bedrooms5
  • Total bathrooms3
  • full bathrooms3
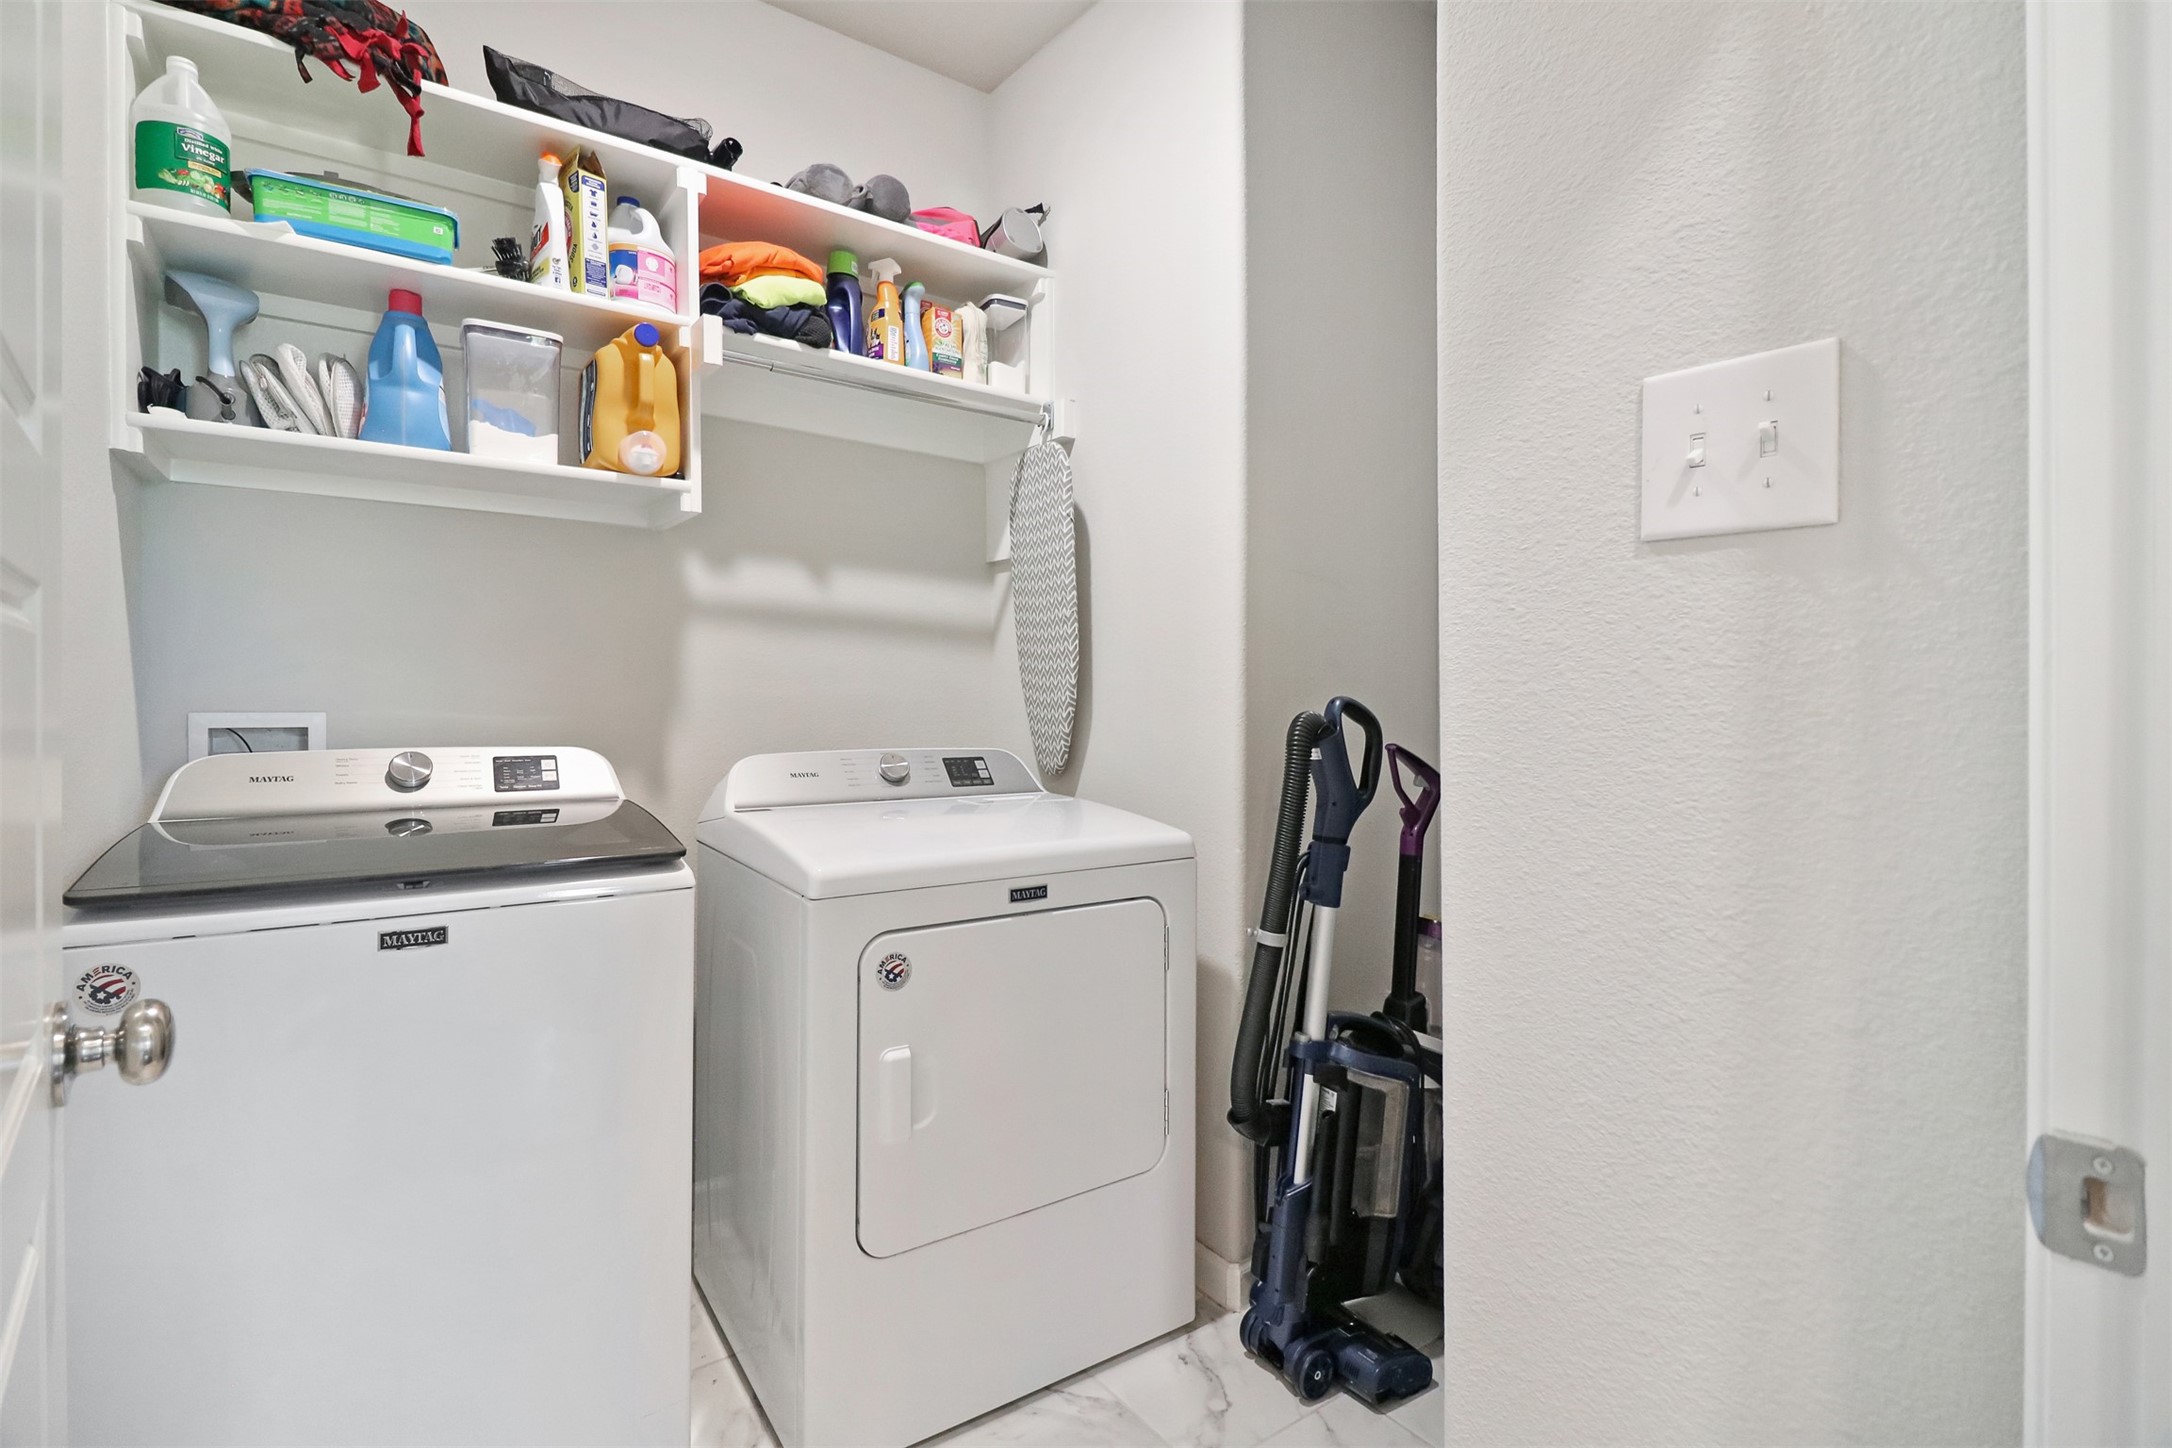
  • Laundry room Laundry in Utility Room
  • Flooring Carpet, Ceramic Tile, Luxury Vinyl Plank
  • Fireplace Decorative, Electric, Living Room
  • APPLIANCES Dishwasher, Electric Cooktop, Electric Oven, Electric Water Heater, Disposal, Microwave, Tankless Water Heater
  • other interior Features Eat-in Kitchen, Granite Counters, High Speed Internet, Kitchen Island, Open Floorplan, Pantry, Cable TV, Vaulted Ceiling(s), Walk-In Closet(s)

Area & Lot

  • Status Sold
  • Date Sold September 10, 2025
  • Living Area3,081 Sq.Ft.
  • Lot Area8,189.28 Sq.Ft.
  • MLS® ID20953295
  • TypeResidential
  • YEAR BUILT2021
  • NeighborhoodWaxahachie
  • Architecture StylesTraditional, Detached
  • Elementary SchoolOliver Clift
  • High SchoolWaxahachie
  • School DistrictWaxahachie ISD

Exterior

  • STORIES2
  • Garage Space2.0
  • water SourcePublic
  • utilitiesElectricity Connected, Sewer Available, Separate Meters, Underground Utilities, Water Available, Cable Available
  • PoolNone, Community
  • roofComposition
  • lot featuresBack Yard, Lawn, Landscaped, Subdivision, Sprinkler System, Few Trees
  • parkingDoor-Single, Garage Faces Front, Garage, Garage Door Opener, Kitchen Level
  • HEAT TYPECentral, Electric
  • AIR CONDITIONINGCentral Air, Ceiling Fan(s), Electric
  • sewerPublic Sewer
  • SubstructureSlab
  • security FeaturesSecurity System, Smoke Detector(s)
  • other exterior FeaturesRain Gutters

Financial

  • Price Upon Request
View Virtual Tour

Waxahachie

Explore

Work With Us

From honest guidance to hands-on support, discover why clients trust us to handle their real estate journey.

Follow Us on Instagram