Leave a Message

Thank you for your message. We will be in touch with you shortly.

3909 Greenbrier Drive
SEE ALL PHOTOS
3909 Greenbrier Drive
Leased

3909 Greenbrier Drive

3909 Greenbrier Drive, University Park, TX 75225

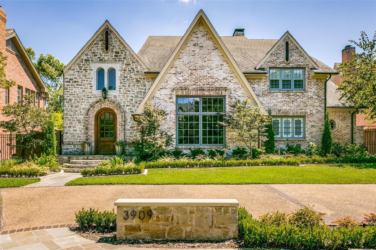
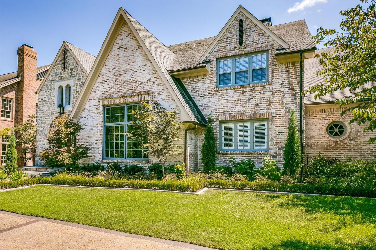
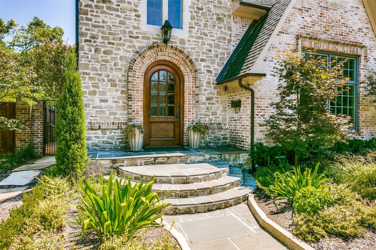
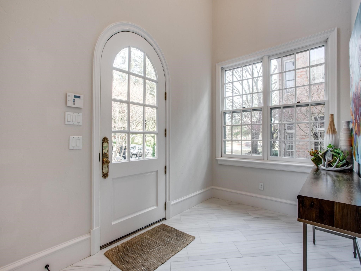
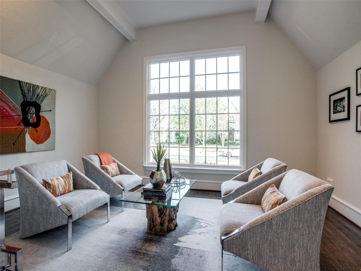
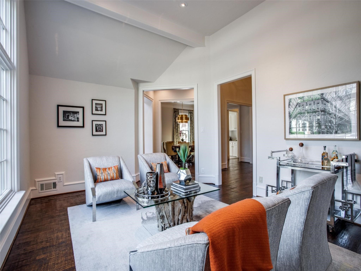
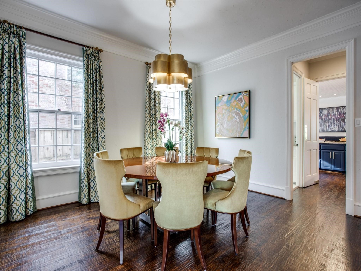
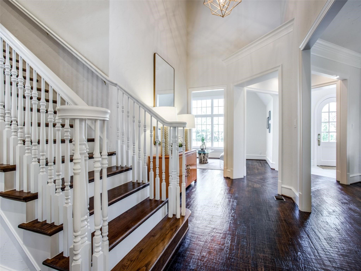
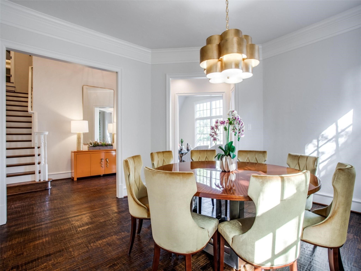
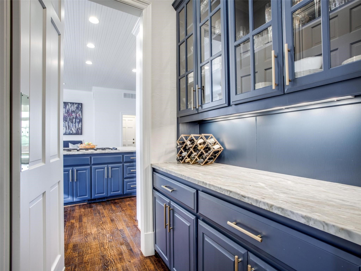
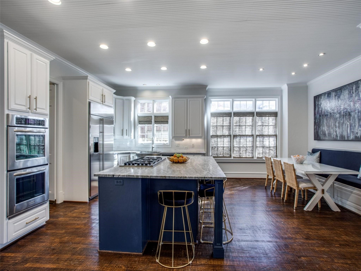
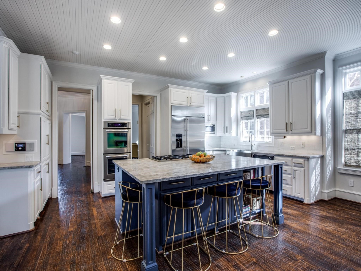
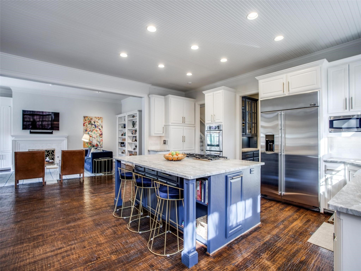
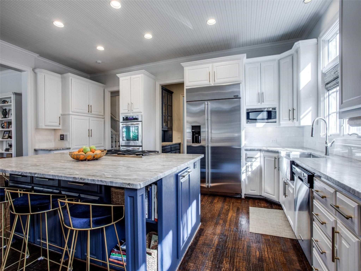
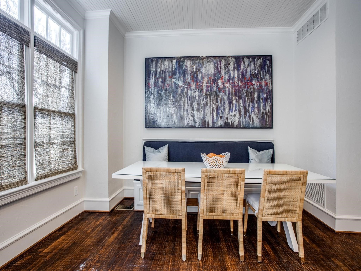
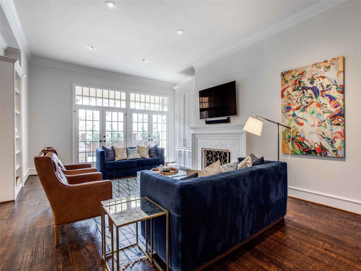
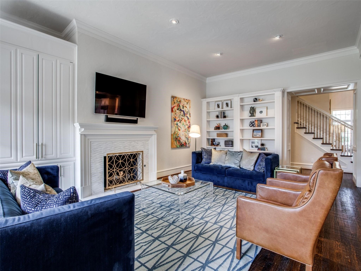
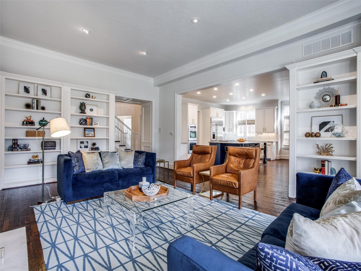
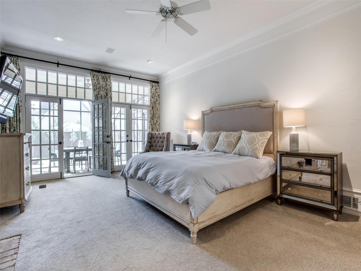
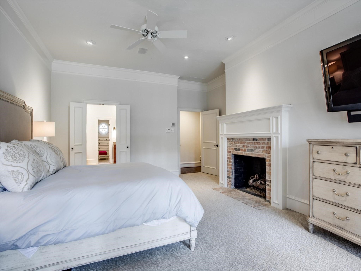
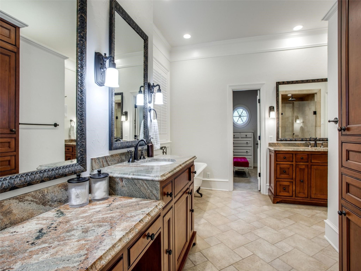
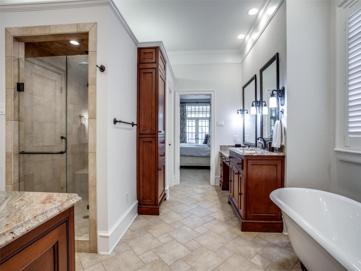
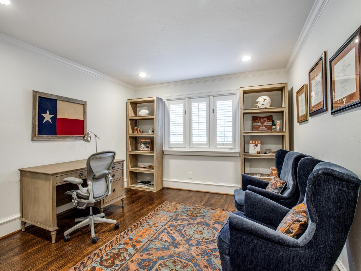
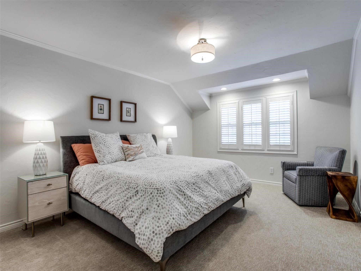
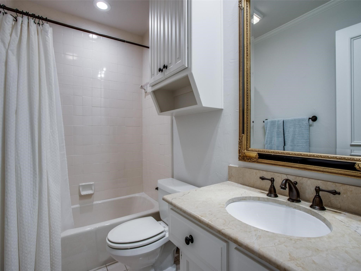
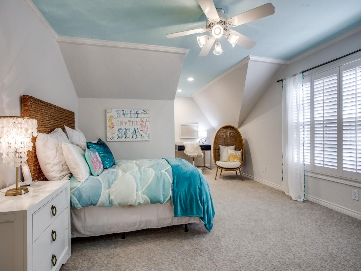
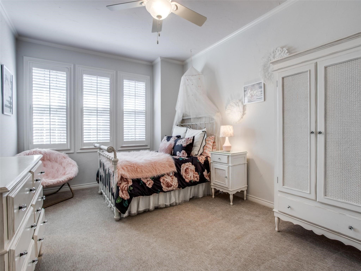
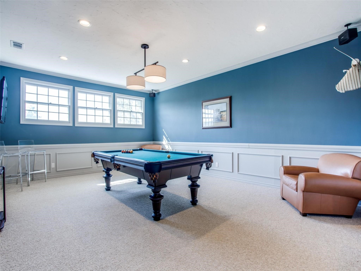
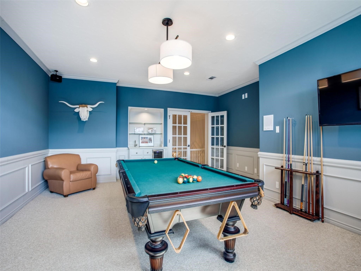
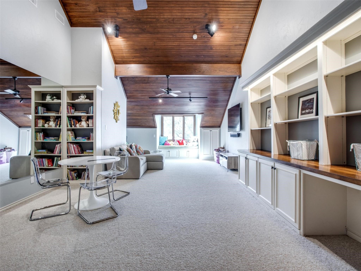
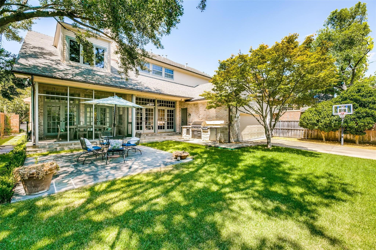
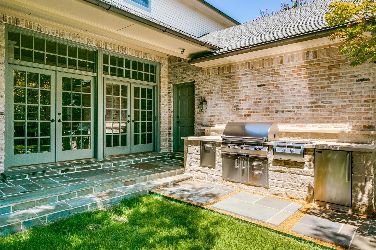
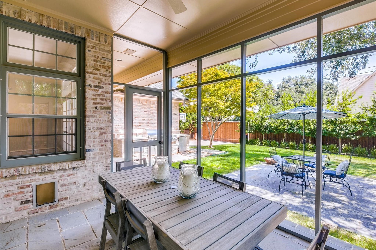
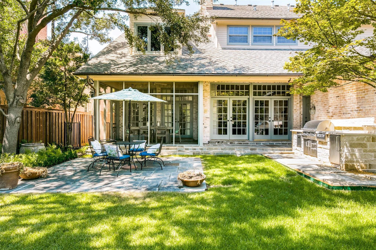
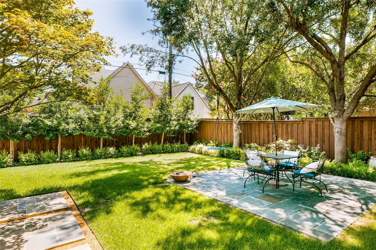
Nestled in the heart of University Heights, this beautifully appointed 5-bedroom, 4.1-bath traditional estate home offers more than 5,600 square feet of elegant living space, blending timeless design with modern comfort. Filled with natural light, the home features rich hardwood floors, soaring ceilings, oversized windows, and spacious living areas ideal for both everyday living and entertaining. The gourmet kitchen boasts quartz countertops, a large island, stainless steel appliances, abundant cabinetry, tile backsplash, breakfast area, and a generous butler's pantry, all opening to the inviting family room with fireplace and built-ins. The expansive primary suite serves as a private retreat with its own fireplace, dual walk-in closets with custom built-ins, and a luxurious bath featuring dual vanities, a soaking tub, and a separate glass-enclosed shower. Additional highlights include formal living and dining areas, spacious secondary bedrooms, a game room, large flex room with wet bar, screened porch, and a fully enclosed backyard with open patio and built-in grill, cooktop, refrigerator, and basketball hoop. Conveniently located near premier shopping, dining, parks, and entertainment. Landlord requirements include a minimum 720 credit score, verifiable household income of at least three times the monthly rent, clean background and rental history, and no prior evictions, convictions, or broken leases. Small pets considered on a case-by-case basis. Landscaping service is provided by Landlord.

5
beds

5
baths

5,652 Sq.Ft. LIVING AREA

10,628.64 Sq.Ft. lot

John Busch

John Busch

Features & Amenities

Interior

  • total bedrooms5
  • Total bathrooms5
  • full bathrooms4
  • half bathroom1
  • Laundry room Washer Hookup, Laundry in Utility Room
  • Flooring Carpet, Ceramic Tile, Wood
  • Fireplace Bedroom, Gas Log, Gas Starter, Living Room, Masonry, Wood Burning
  • APPLIANCES Some Gas Appliances, Built-In Refrigerator, Double Oven, Dishwasher, Gas Cooktop, Disposal, Microwave, Plumbed For Gas
  • other interior Features Wet Bar, Decorative/Designer Lighting Fixtures, Eat-in Kitchen, Granite Counters, High Speed Internet, Kitchen Island, Open Floorplan, Cable TV, Vaulted Ceiling(s), Walk-In Closet(s), Wired for Sound

Area & Lot

  • Status Leased
  • Date Leased July 1, 2026
  • Living Area5,652 Sq.Ft.
  • Lot Area10,628.64 Sq.Ft.
  • MLS® ID21291800
  • TypeResidential
  • YEAR BUILT1982
  • NeighborhoodDallas County
  • Architecture StylesTraditional, Detached
  • Elementary SchoolHyer
  • Middle SchoolHighland Park
  • High SchoolHighland Park
  • School DistrictHighland Park ISD

Exterior

  • STORIES2
  • Garage Space2.0
  • water SourcePublic
  • utilitiesElectricity Connected, Natural Gas Available, Sewer Available, Separate Meters, Underground Utilities, Water Available, Cable Available
  • PoolNone
  • roofComposition
  • lot featuresBack Yard, Lawn, Landscaped, Sprinkler System, Few Trees
  • parkingElectric Gate, Garage, Garage Door Opener, Gated, Kitchen Level, Private, Garage Faces Rear
  • HEAT TYPECentral, Natural Gas, Zoned
  • AIR CONDITIONINGCentral Air, Ceiling Fan(s), Electric, Zoned
  • sewerPublic Sewer
  • SubstructurePillar/Post/Pier
  • security FeaturesSmoke Detector(s)
  • other exterior FeaturesRain Gutters

Financial

  • Price Upon Request
View Virtual Tour

Dallas County

Explore

Work With Us

From honest guidance to hands-on support, discover why clients trust us to handle their real estate journey.

Follow Us on Instagram