Leave a Message

Thank you for your message. We will be in touch with you shortly.

4527 Fairway Avenue
4527 Fairway Avenue
4527 Fairway Avenue
4527 Fairway Avenue
4527 Fairway Avenue
4527 Fairway Avenue
4527 Fairway Avenue
4527 Fairway Avenue
4527 Fairway Avenue
4527 Fairway Avenue
4527 Fairway Avenue
4527 Fairway Avenue
4527 Fairway Avenue
4527 Fairway Avenue
4527 Fairway Avenue
4527 Fairway Avenue
4527 Fairway Avenue
4527 Fairway Avenue
4527 Fairway Avenue
4527 Fairway Avenue
4527 Fairway Avenue
4527 Fairway Avenue
4527 Fairway Avenue
4527 Fairway Avenue
4527 Fairway Avenue
SEE ALL PHOTOS
4527 Fairway Avenue
4527 Fairway Avenue
4527 Fairway Avenue
4527 Fairway Avenue
4527 Fairway Avenue
4527 Fairway Avenue
4527 Fairway Avenue
4527 Fairway Avenue
4527 Fairway Avenue
4527 Fairway Avenue
4527 Fairway Avenue
4527 Fairway Avenue
4527 Fairway Avenue
4527 Fairway Avenue
4527 Fairway Avenue
4527 Fairway Avenue
4527 Fairway Avenue
4527 Fairway Avenue
4527 Fairway Avenue
4527 Fairway Avenue
4527 Fairway Avenue
4527 Fairway Avenue
4527 Fairway Avenue
4527 Fairway Avenue
4527 Fairway Avenue
Sold

4527 Fairway Avenue

4527 Fairway Avenue, Highland Park, TX 75219

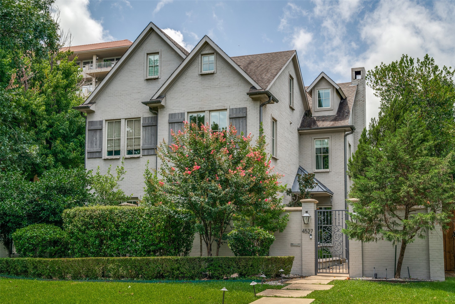
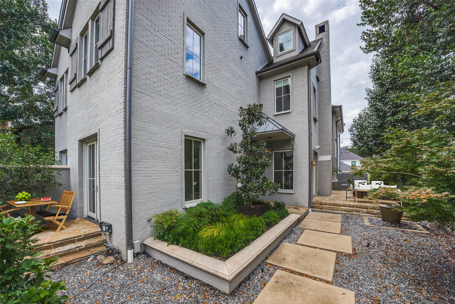
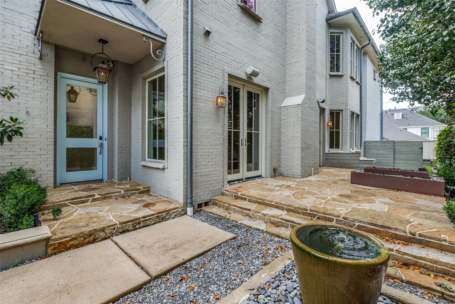
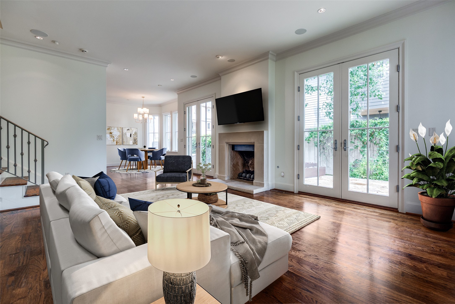
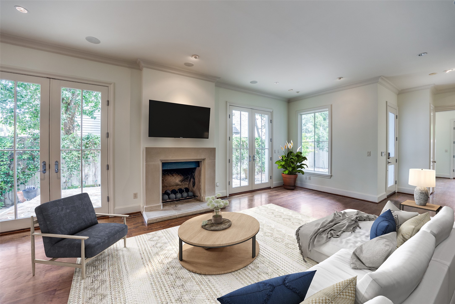
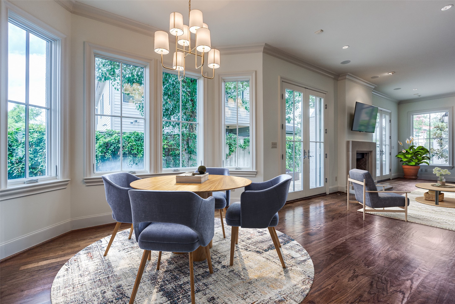
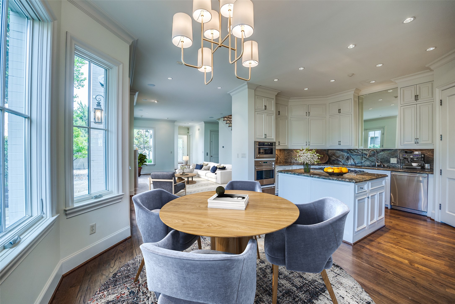
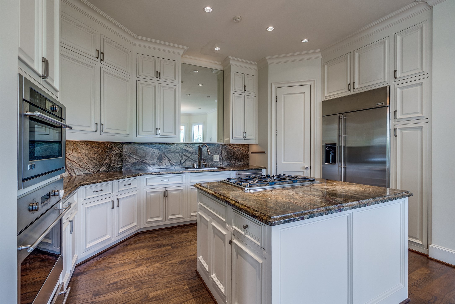
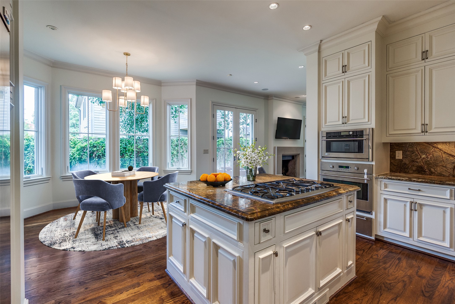
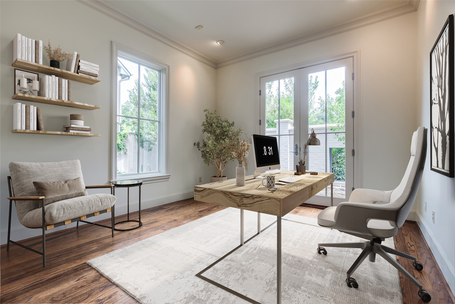
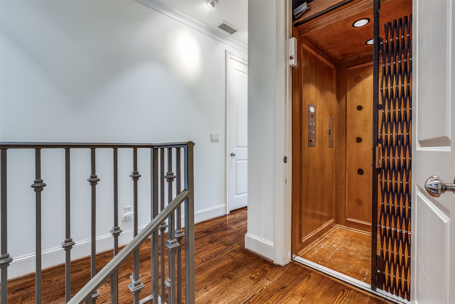
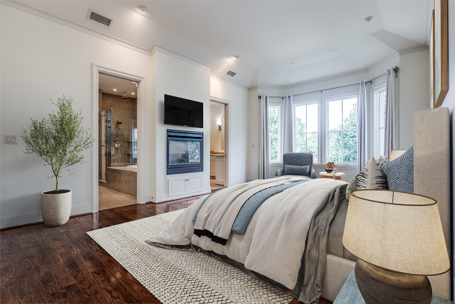
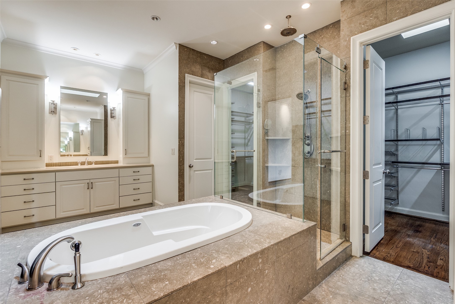
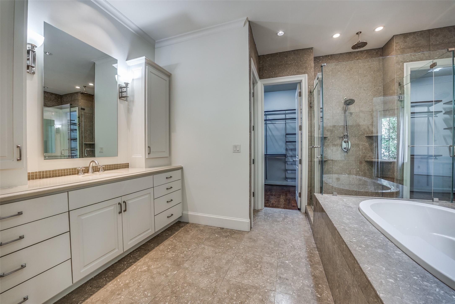
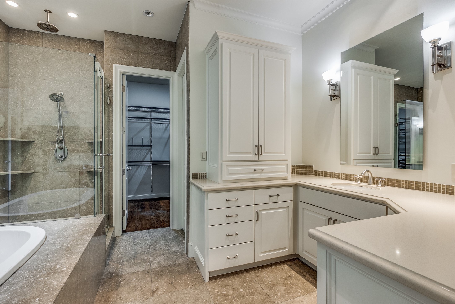
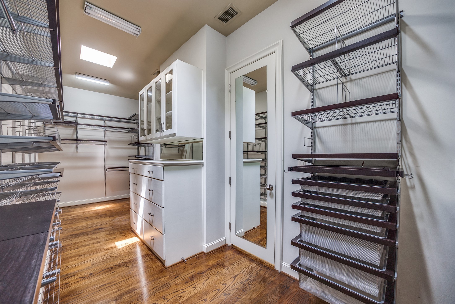
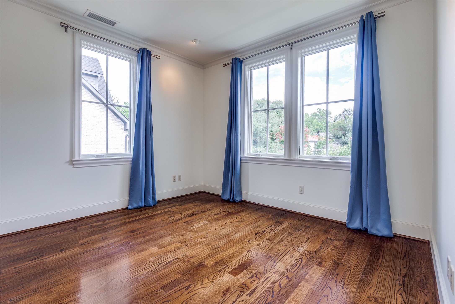
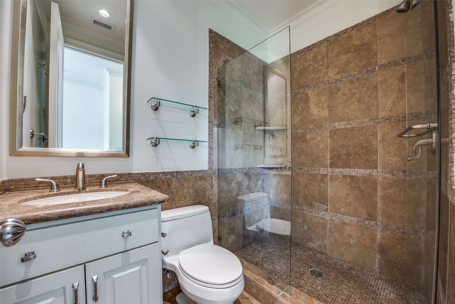
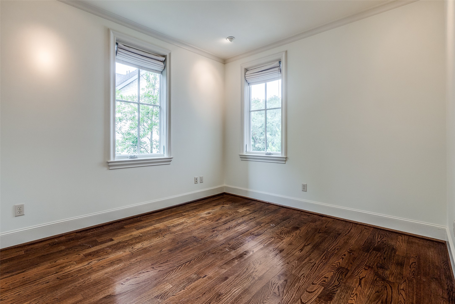
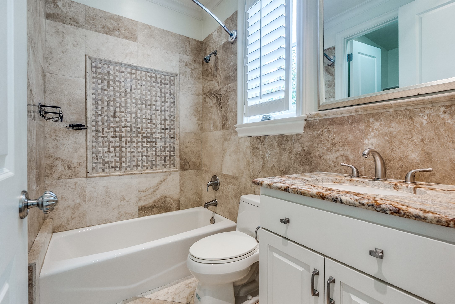
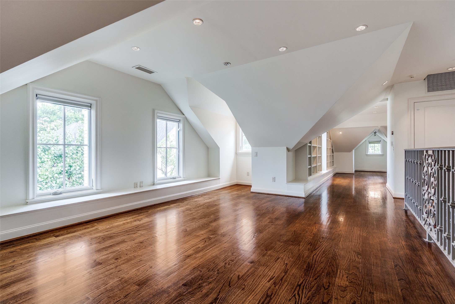
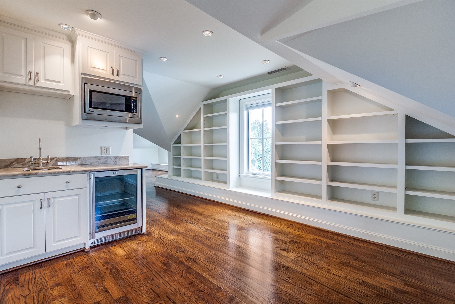
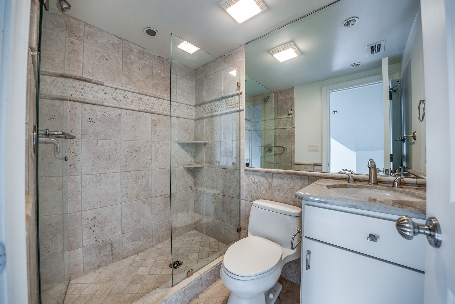
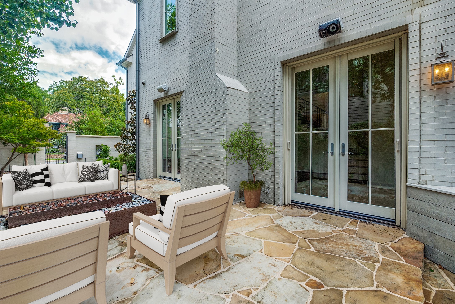
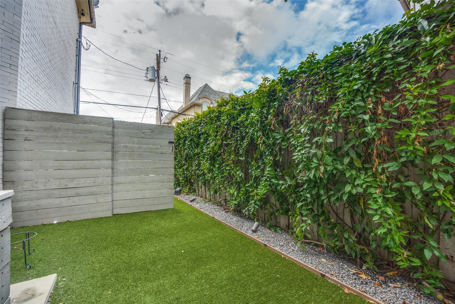
4527 Fairway is an elegant Highland Park attached home on an extra wide lot with the rare benefit of abundant outdoor space. The flexible layout offers up to 4 bedrooms and multiple living areas with private elevator access to all 3 floors! The entry level includes the main living and dining areas and a study, with 3 bedrooms and en-suite baths occupying the second floor. At the top you'll find a flexible space that could be set up as a 4th bedroom suite with a private living area and partial kitchen or two living or work spaces. Timeless design and upscale features include hardwood flooring throughout, copper gas lanterns, two fireplaces, natural stone bathrooms, built-in sound speakers, art lighting, and an oversized primary suite with a generous walk-in closet. The kitchen offers Monogram professional stainless steel appliances, granite countertops, built-in refrigerator and a warming oven. Gorgeous French doors lead from the living area out to the private yard area accented by a fountain, flagstone patio, gas fire pit, turfed play area, and a gated entry. An amazing value for Highland Park, this property is zoned for Highland Park ISD schools and just a short stroll to Whole Foods, Nonna & Bacari Tabu!

4
beds

5
baths

3,472 Sq.Ft. LIVING AREA

4,550 Sq.Ft. lot

John Busch

John Busch

Features & Amenities

Interior

  • total bedrooms4
  • Total bathrooms5
  • full bathrooms4
  • half bathroom1
  • Laundry room Washer Hookup, Electric Dryer Hookup, Laundry in Utility Room
  • Flooring Hardwood, Marble
  • Fireplace Bath, Gas, Glass Doors, Gas Starter, Living Room, Primary Bedroom, See Through
  • APPLIANCES Some Gas Appliances, Built-In Refrigerator, Convection Oven, Dishwasher, Gas Cooktop, Disposal, Gas Oven, Microwave, Plumbed For Gas, Warming Drawer
  • other interior Features Wet Bar, Built-in Features, Decorative/Designer Lighting Fixtures, Double Vanity, Elevator, Granite Counters, High Speed Internet, Kitchen Island, Pantry, Cable TV, Walk-In Closet(s), Wired for Sound

Area & Lot

  • Status Sold
  • Date Sold September 12, 2025
  • Living Area3,472 Sq.Ft.
  • Lot Area4,550 Sq.Ft.
  • MLS® ID20989465
  • TypeCondo
  • YEAR BUILT2007
  • NeighborhoodDallas County
  • Architecture StylesTraditional
  • Elementary SchoolBradfield
  • Middle SchoolHighland Park
  • High SchoolHighland Park
  • School DistrictHighland Park ISD

Exterior

  • STORIES3
  • Garage Space2.0
  • water SourcePublic
  • utilitiesElectricity Available, Natural Gas Available, Sewer Available, Separate Meters, Water Available, Cable Available
  • PoolNone
  • roofComposition
  • lot featuresInterior Lot, Landscaped, Few Trees
  • parkingAlley Access, Door-Multi, Driveway, Garage, Garage Door Opener, Garage Faces Rear
  • HEAT TYPECentral, Electric, Fireplace(s), Natural Gas, Zoned
  • AIR CONDITIONINGCentral Air, Ceiling Fan(s), Electric, Zoned
  • sewerPublic Sewer
  • SubstructurePillar/Post/Pier
  • security FeaturesSecurity System, Smoke Detector(s)
  • other exterior FeaturesFire Pit, Lighting, Rain Gutters, Uncovered Courtyard

Financial

  • Price Upon Request
View Virtual Tour

Dallas County

Explore

Work With Us

From honest guidance to hands-on support, discover why clients trust us to handle their real estate journey.

Follow Us on Instagram