Leave a Message

Thank you for your message. We will be in touch with you shortly.

522 E Grubb Drive
Sold

522 E Grubb Drive

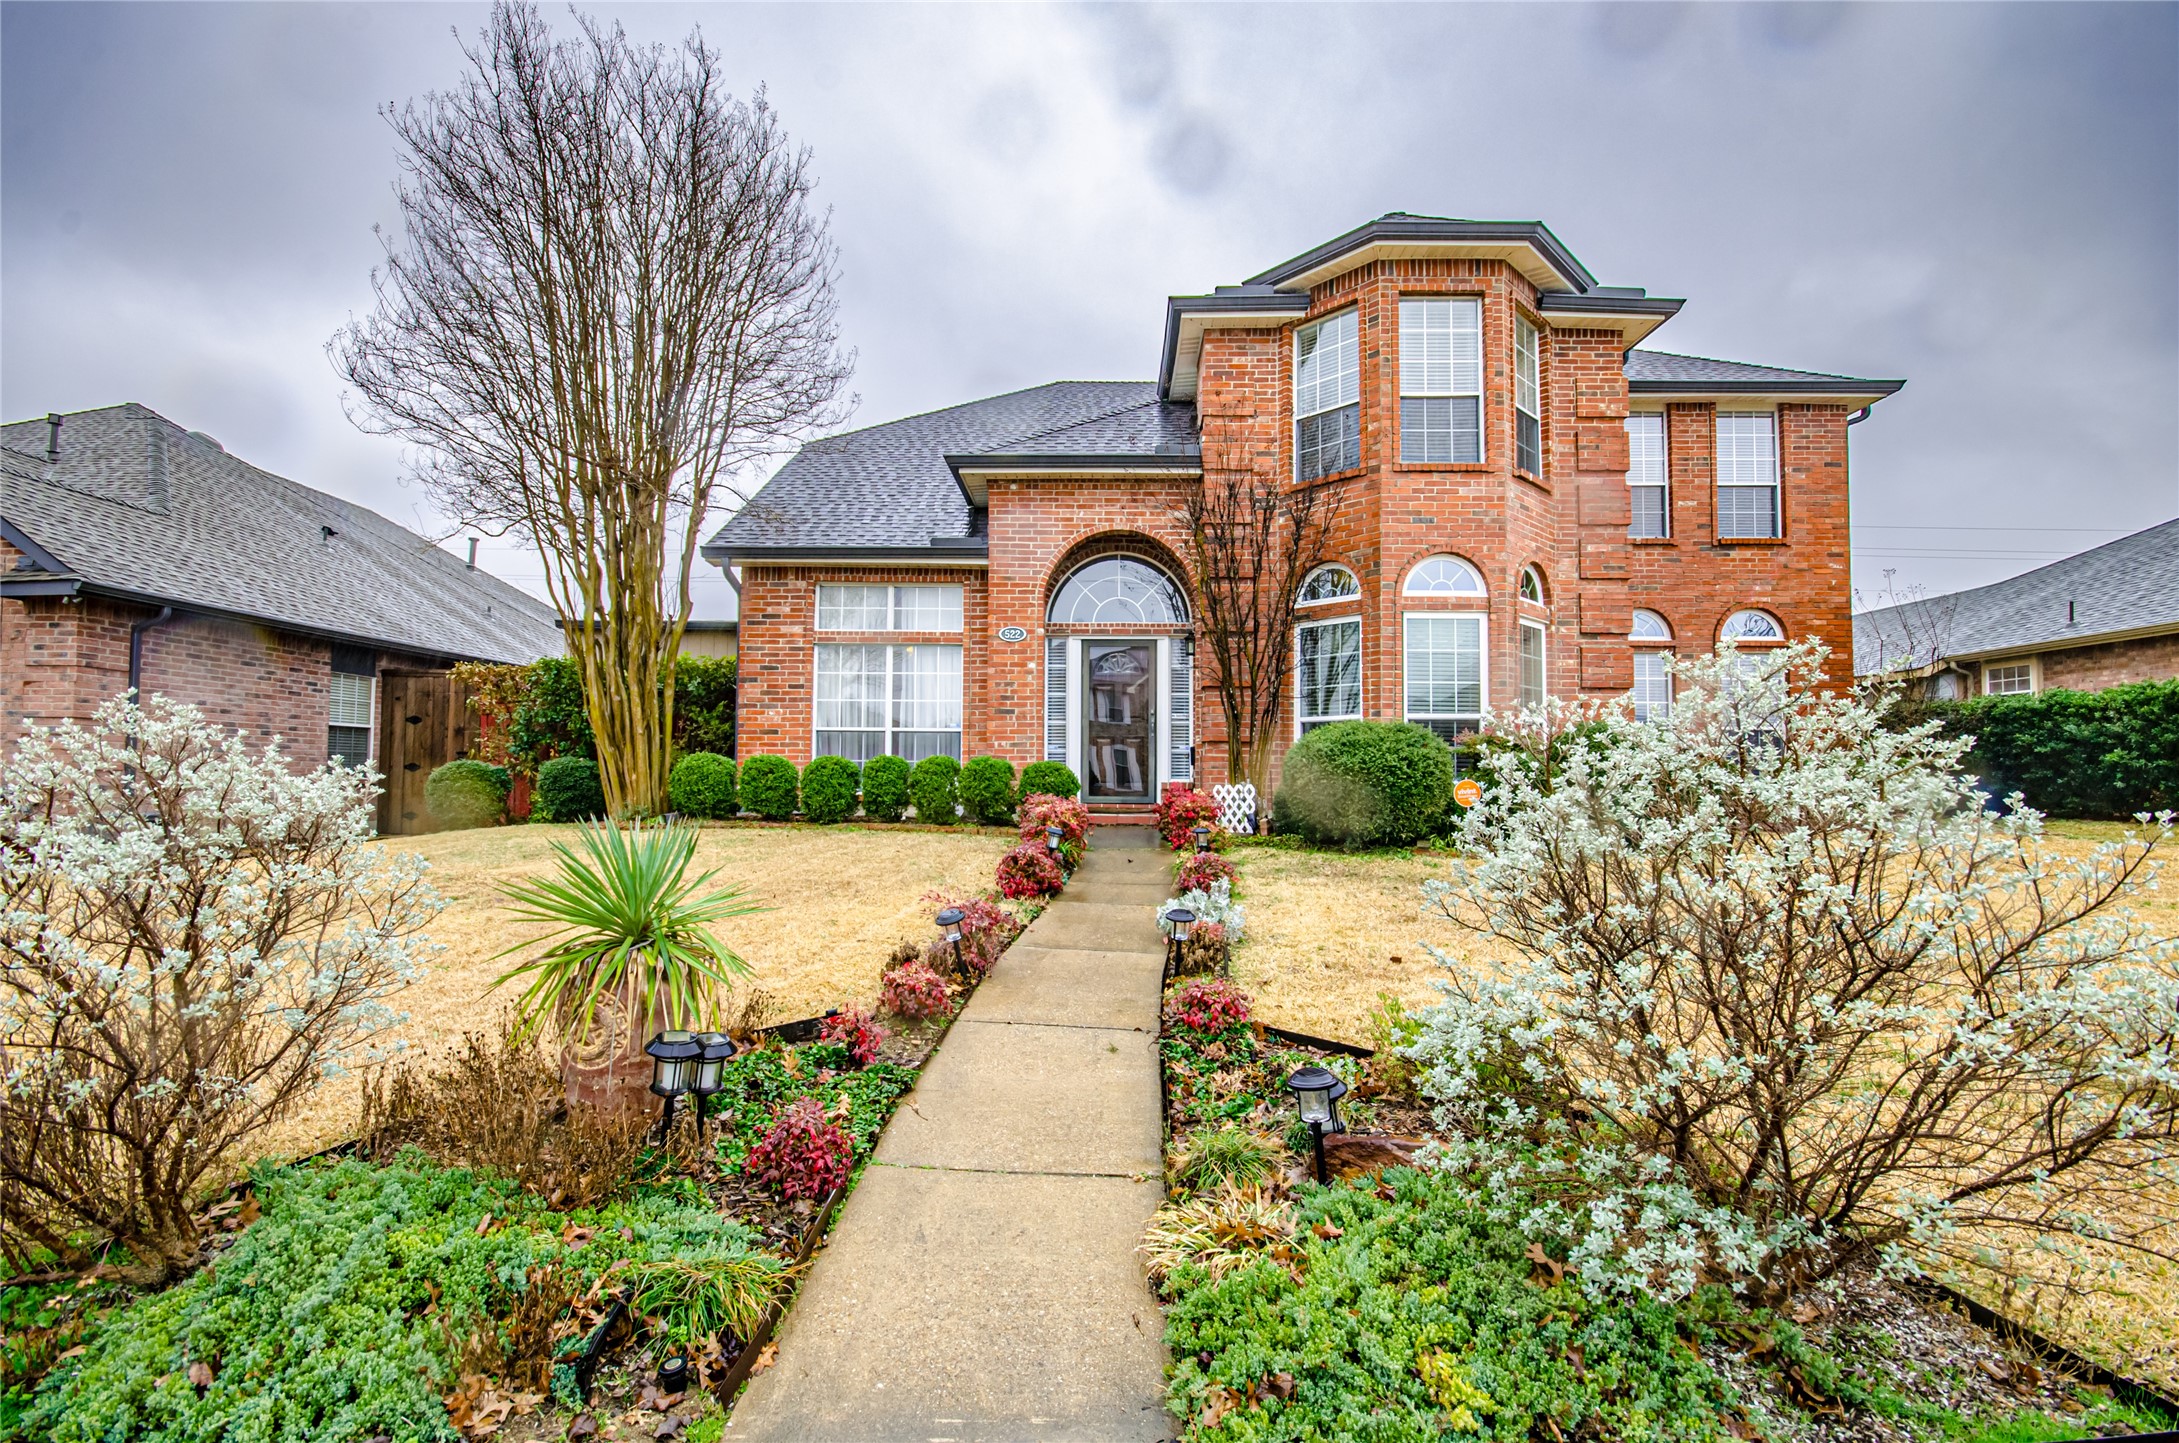
522 E Grubb Drive, Mesquite, TX 75149

Stunning 5-Bedroom Home with Backyard Oasis & No HOA!

Welcome to this beautifully updated 5-bedroom, 3-bathroom home, offering the perfect blend of modern luxury and everyday comfort. From the moment you step inside, you'll be captivated by the spacious layout, upgraded finishes, and exceptional outdoor living spaces.

Interior Features:
5 Spacious Bedrooms - Ideal for large families or guests.
3 Full Bathrooms - Recently updated with granite countertops & elegant tile work.
Formal Living Room - Versatile space perfect for a home office or second living area.
Open-Concept Kitchen - Featuring ample cabinetry, modern appliances, and a cozy breakfast room.
Dining Area & Large Living Room - Great for entertaining and gatherings.
No Carpet! - Enjoy easy maintenance with stylish flooring throughout.

Exterior & Backyard Oasis:
Sparkling Pool with Water Features - Your private retreat for relaxation & fun.
Covered Porch & Outdoor Kitchen - Perfect for hosting BBQs & entertaining year-round.
Storage Shed - Extra space for tools, equipment, or hobbies.
New Roof (2024) & New HVAC System (2022) - Move-in ready with major updates done!

Prime Location:
Easy access to highways for a seamless commute.
Close to top-rated schools.
Minutes from entertainment, shopping, and dining.

No HOA - Enjoy the freedom to personalize your home without restrictions!

This fully updated gem won't last long! Schedule a showing today and make this stunning property your next home.

5
beds

3
baths

2,862 Sq.Ft. LIVING AREA

8,407.08 Sq.Ft. lot

John Busch

John Busch

Features & Amenities

Interior

  • total bedrooms5
  • Total bathrooms3
  • full bathrooms3
  • Laundry room Washer Hookup, Electric Dryer Hookup, Gas Dryer Hookup, Laundry in Utility Room
  • Flooring Ceramic Tile, Engineered Hardwood, Wood
  • Fireplace Gas, Glass Doors, Gas Log, Gas Starter, Living Room
  • APPLIANCES Some Gas Appliances, Dishwasher, Electric Range, Disposal, Gas Water Heater, Microwave, Plumbed For Gas
  • other interior Features Built-in Features, Decorative/Designer Lighting Fixtures, Eat-in Kitchen, Granite Counters, High Speed Internet, Kitchen Island, Open Floorplan, Pantry, Smart Home, Cable TV, Vaulted Ceiling(s), Walk-In Closet(s), Wired for Sound

Area & Lot

  • Status Sold
  • Date Sold March 18, 2025
  • Living Area2,862 Sq.Ft.
  • Lot Area8,407.08 Sq.Ft.
  • MLS® ID20848449
  • TypeResidential
  • YEAR BUILT1990
  • NeighborhoodDallas County
  • Architecture StylesTraditional, Detached
  • Elementary SchoolShaw
  • Middle SchoolAgnew
  • High SchoolMesquite
  • School DistrictMesquite ISD

Exterior

  • STORIES2
  • Garage Space2.0
  • water SourcePublic
  • utilitiesElectricity Connected, Natural Gas Available, Phone Available, Sewer Available, Separate Meters, Water Available, Cable Available
  • PoolFenced, Gunite, In Ground, Outdoor Pool, Pool, Pool Sweep, Water Feature
  • roofComposition
  • lot featuresInterior Lot, Landscaped, Subdivision, Sprinkler System, Few Trees
  • parkingAlley Access, Concrete, Door-Multi, Epoxy Flooring, Garage, Garage Door Opener, Oversized, Garage Faces Rear
  • HEAT TYPECentral, Natural Gas
  • AIR CONDITIONINGCentral Air, Ceiling Fan(s), Electric
  • sewerPublic Sewer
  • SubstructureSlab
  • security FeaturesSecurity System Owned, Security System, Smoke Detector(s), Security Service
  • other exterior FeaturesAwning(s), Rain Gutters

Financial

  • Price Upon Request
View Virtual Tour

Dallas County

Explore

Work With Us

From honest guidance to hands-on support, discover why clients trust us to handle their real estate journey.

Follow Us on Instagram