Leave a Message

Thank you for your message. We will be in touch with you shortly.

5414 Cypress Drive
5414 Cypress Drive
5414 Cypress Drive
5414 Cypress Drive
5414 Cypress Drive
5414 Cypress Drive
5414 Cypress Drive
5414 Cypress Drive
5414 Cypress Drive
5414 Cypress Drive
5414 Cypress Drive
5414 Cypress Drive
5414 Cypress Drive
5414 Cypress Drive
5414 Cypress Drive
5414 Cypress Drive
5414 Cypress Drive
5414 Cypress Drive
5414 Cypress Drive
5414 Cypress Drive
5414 Cypress Drive
5414 Cypress Drive
5414 Cypress Drive
5414 Cypress Drive
5414 Cypress Drive
5414 Cypress Drive
5414 Cypress Drive
5414 Cypress Drive
5414 Cypress Drive
5414 Cypress Drive
5414 Cypress Drive
SEE ALL PHOTOS
5414 Cypress Drive
5414 Cypress Drive
5414 Cypress Drive
5414 Cypress Drive
5414 Cypress Drive
5414 Cypress Drive
5414 Cypress Drive
5414 Cypress Drive
5414 Cypress Drive
5414 Cypress Drive
5414 Cypress Drive
5414 Cypress Drive
5414 Cypress Drive
5414 Cypress Drive
5414 Cypress Drive
5414 Cypress Drive
5414 Cypress Drive
5414 Cypress Drive
5414 Cypress Drive
5414 Cypress Drive
5414 Cypress Drive
5414 Cypress Drive
5414 Cypress Drive
5414 Cypress Drive
5414 Cypress Drive
5414 Cypress Drive
5414 Cypress Drive
5414 Cypress Drive
5414 Cypress Drive
5414 Cypress Drive
5414 Cypress Drive
Sold

5414 Cypress Drive

5414 Cypress Drive, Rowlett, TX 75089

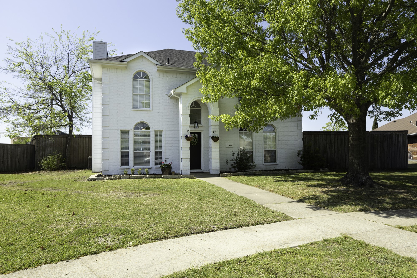
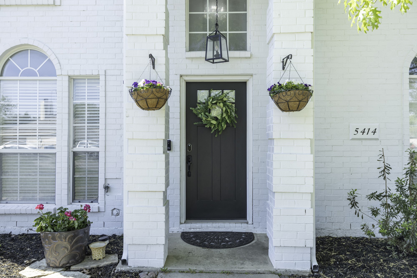
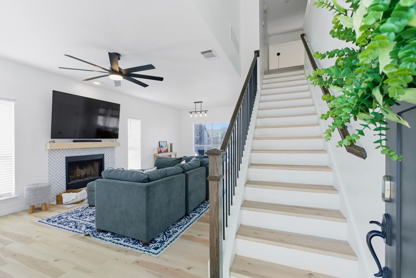
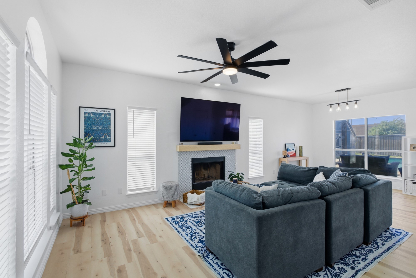
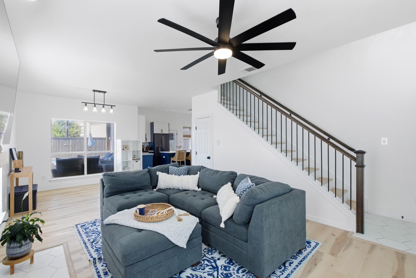
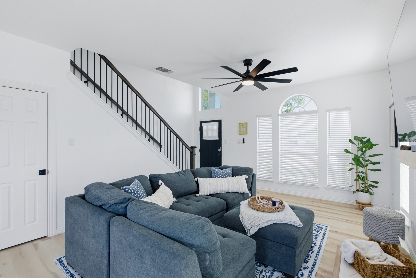
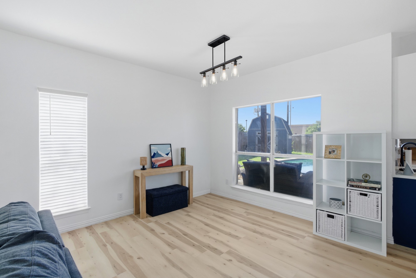
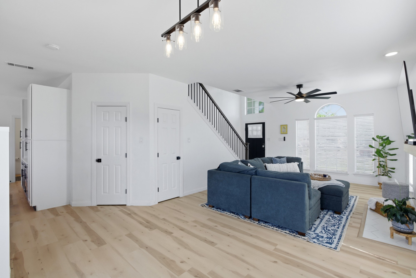
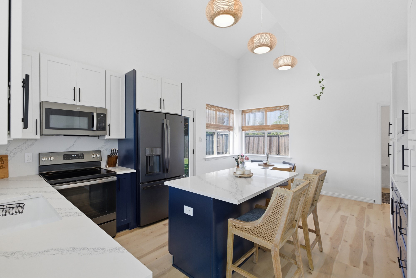
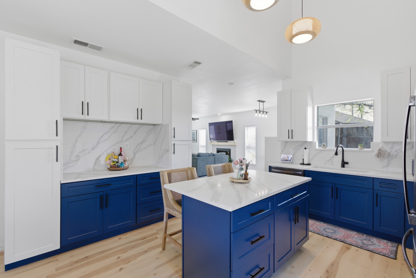
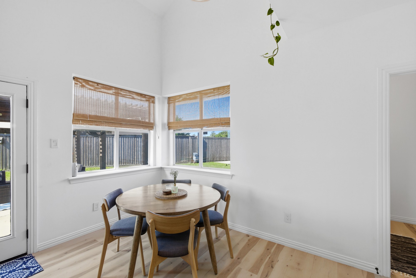
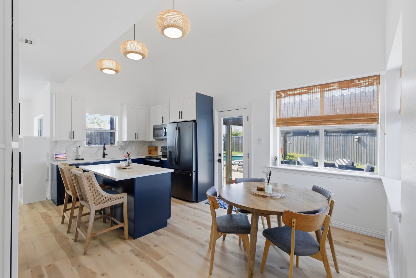
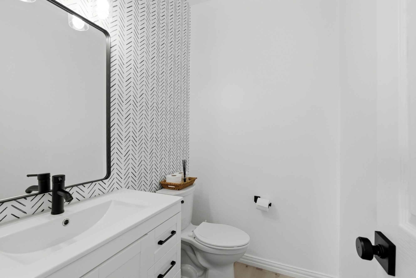
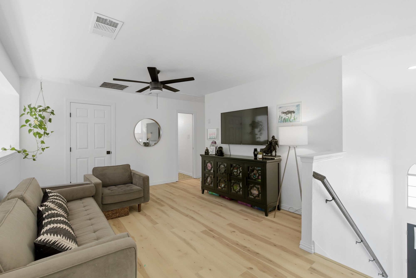
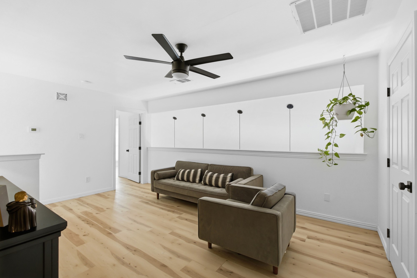
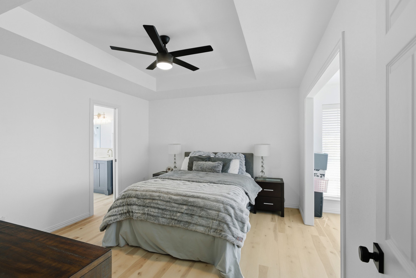
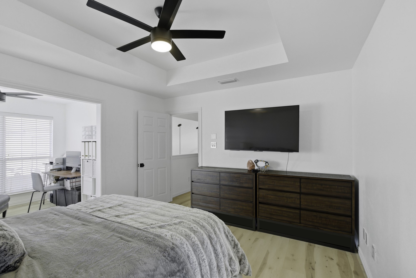
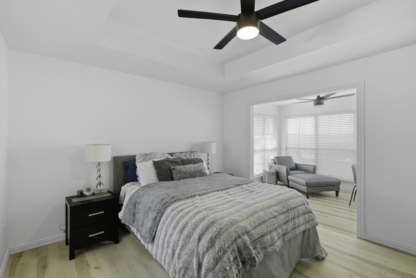
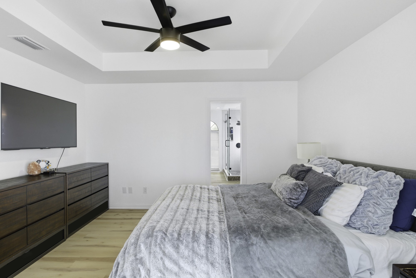
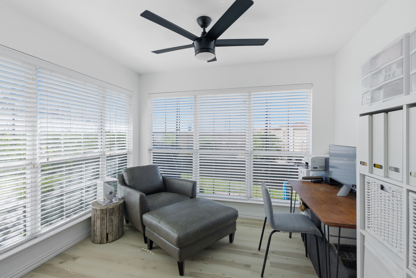
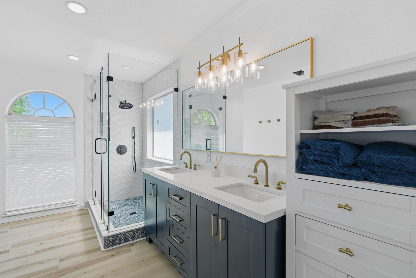
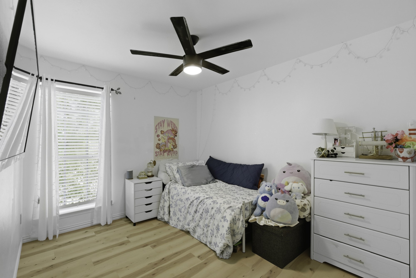
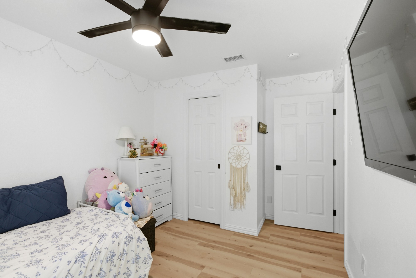
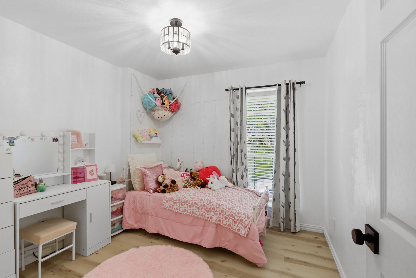
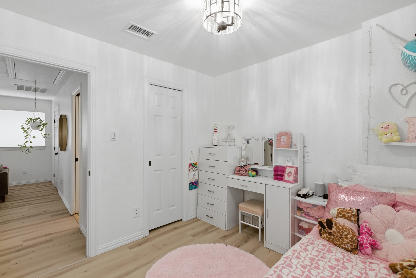
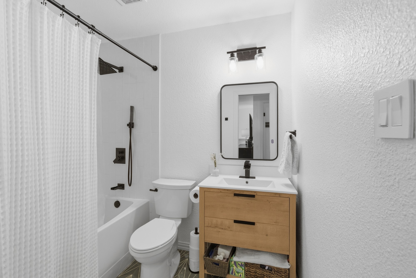
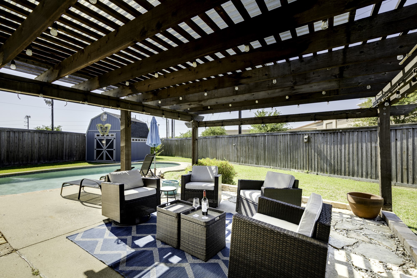
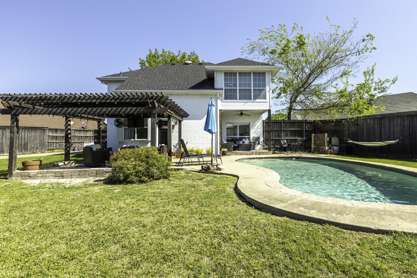
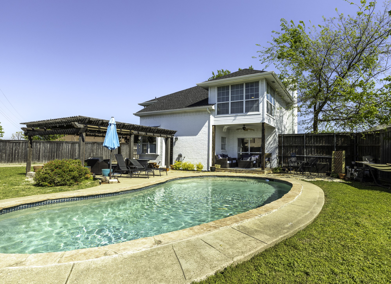
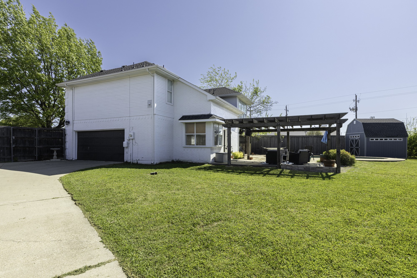
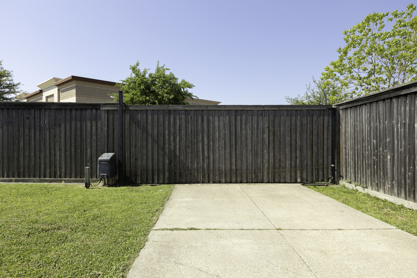
This beautifully remodeled home is move-in ready and full of updates. Inside, you'll find new flooring throughout, along with a fresh kitchen featuring new cabinets and granite countertops that make it both stylish and functional. The bathrooms have also been updated, giving the home a clean and modern feel. Step outside to enjoy a private backyard with a pool, perfect for relaxing or entertaining. There's also a covered patio and a detached pergola, offering great spaces to gather with family and friends. The electronic gated driveway adds extra privacy and convenience, making this home a great blend of comfort and everyday living.

3
beds

3
baths

1,776 Sq.Ft. LIVING AREA

9,801 Sq.Ft. lot

John Busch

John Busch

Features & Amenities

Interior

  • total bedrooms3
  • Total bathrooms3
  • full bathrooms2
  • half bathroom1
  • Laundry room Washer Hookup, Dryer Hookup, Electric Dryer Hookup
  • Flooring Luxury Vinyl Plank
  • Fireplace Living Room, Wood Burning
  • APPLIANCES Dishwasher, Electric Range, Disposal, Microwave
  • other interior Features Decorative/Designer Lighting Fixtures, Eat-in Kitchen, Granite Counters, High Speed Internet, Kitchen Island, Cable TV

Area & Lot

  • Status Sold
  • Date Sold April 29, 2026
  • Living Area1,776 Sq.Ft.
  • Lot Area9,801 Sq.Ft.
  • MLS® ID21234033
  • TypeResidential
  • YEAR BUILT1995
  • NeighborhoodDallas County
  • Architecture StylesTraditional, Detached
  • Elementary SchoolChoice Of School
  • Middle SchoolChoice Of School
  • High SchoolChoice Of School
  • School DistrictGarland ISD

Exterior

  • STORIES2
  • Garage Space2.0
  • water SourcePublic
  • utilitiesElectricity Available, Electricity Connected, Sewer Available, Separate Meters, Water Available, Cable Available
  • PoolGunite, In Ground, Pool
  • roofComposition
  • lot featuresBack Yard, Cul-De-Sac, Lawn, Landscaped, Few Trees
  • parkingAlley Access, Driveway, Electric Gate, Garage, Garage Door Opener, Gated, Garage Faces Side
  • HEAT TYPECentral, Electric
  • AIR CONDITIONINGCentral Air, Electric
  • sewerPublic Sewer
  • SubstructureSlab

Financial

  • Price Upon Request
View Virtual Tour

Dallas County

Explore

Work With Us

From honest guidance to hands-on support, discover why clients trust us to handle their real estate journey.

Follow Us on Instagram